Welcome to 209 Shannock Road — a tranquil retreat with easy access to the ocean, set on 1.03 acres in South Kingstown. This 1,899 sqft split-level offers 4 bedrooms, 2 bathrooms, and a spacious back deck built for slow mornings and long evenings outdoors. The wooded, private lot gives you room to breathe without sacrificing convenience. Step outside and you're minutes from South Kingstown Land Trust trails, Tri-Pond Park, and the 787-acre Trustom Pond National Wildlife Refuge — a remarkable amount of protected nature to have within your orbit. South Kingstown Town Beach in Matunuck and East Matunuck State Beach add the shoreline to the mix, both just a short drive away. When you want civilization, Wakefield is close enough to become your natural town center. 209 Shannock Road offers the best of both worlds: New England nature at your doorstep, with the full South Kingstown/Wakefield ecosystem just minutes away. This home is being sold "AS-IS," and buyers are invited to bring their contractor. This is a great opportunity to build equity and make it your own.
For sale
$570,000
209 Shannock Rd, South Kingstown, RI 02879
4beds
1,862sqft
Single Family Residence
Built in 1978
1.03 Acres Lot
$-- Zestimate®
$306/sqft
$-- HOA
What's special
Wooded private lot
- 3 days |
- 932 |
- 44 |
Zillow last checked:
Listing updated:
Listed by:
The Mackinney Gold Group 917-257-4302,
SERHANT.
Source: StateWide MLS RI,MLS#: 1420434
Facts & features
Interior
Bedrooms & bathrooms
- Bedrooms: 4
- Bathrooms: 2
- Full bathrooms: 2
Bathroom
- Features: Bath w Tub & Shower
Heating
- Bottle Gas, Forced Air
Cooling
- None
Appliances
- Included: Dishwasher, Range Hood, Oven/Range, Refrigerator
Features
- Wall (Dry Wall), Stairs, Plumbing (Mixed), Ceiling Fan(s)
- Flooring: Ceramic Tile, Carpet
- Basement: None
- Has fireplace: No
- Fireplace features: None
Interior area
- Total structure area: 961
- Total interior livable area: 1,862 sqft
- Finished area above ground: 961
- Finished area below ground: 901
Video & virtual tour
Property
Parking
- Total spaces: 6
- Parking features: No Garage
Lot
- Size: 1.03 Acres
- Features: Wooded
Details
- Parcel number: SKINP0781L000016
- Zoning: R80
- Other equipment: Fuel Tank(s)
Construction
Type & style
- Home type: SingleFamily
- Property subtype: Single Family Residence
Materials
- Dry Wall, Shingles, Wood
- Foundation: Concrete Perimeter
Condition
- New construction: No
- Year built: 1978
Utilities & green energy
- Electric: Circuit Breakers
- Sewer: Septic Tank
- Water: Well
Community & HOA
Community
- Features: Near Public Transport, Golf, Highway Access, Hospital, Interstate, Marina, Private School, Public School, Railroad, Recreational Facilities, Restaurants, Schools, Near Shopping, Near Swimming, Tennis
HOA
- Has HOA: No
Location
- Region: South Kingstown
Financial & listing details
- Price per square foot: $306/sqft
- Tax assessed value: $405,000
- Annual tax amount: $3,621
- Date on market: 8/12/2026
- Inclusions: Property being sold "As-Is"
Estimated market value
Not available
Estimated sales range
Not available
Not available
Price history
| Date | Event | Price |
|---|---|---|
| 8/12/2026 | Listed for sale | $570,000+570.6%$306/sqft |
Source:  StateWide MLS RI #1420434 Report a problem StateWide MLS RI #1420434 Report a problem | ||
| 3/9/1992 | Sold | $85,000$46/sqft |
Source: Public Record Report a problem | ||
Public tax history
| Year | Property taxes | Tax assessment |
|---|---|---|
| 2025 | $3,621 +3.7% | $405,000 +28.2% |
| 2024 | $3,491 +0.9% | $315,900 |
| 2023 | $3,459 | $315,900 |
| 2022 | $3,459 -3.4% | $315,900 +27.5% |
| 2021 | $3,581 | $247,800 |
| 2020 | $3,581 | $247,800 |
| 2019 | $3,581 +2.5% | $247,800 +11.2% |
| 2018 | $3,495 +2.4% | $222,900 |
| 2017 | $3,413 +1.5% | $222,900 |
| 2016 | $3,364 +0.9% | $222,900 +3.7% |
| 2015 | $3,335 +0.2% | $214,900 |
| 2014 | $3,327 +0.1% | $214,900 |
| 2013 | $3,325 -2.2% | $214,900 -8.3% |
| 2012 | $3,399 -0.1% | $234,400 |
| 2011 | $3,401 +2.3% | $234,400 |
| 2010 | $3,326 -6% | $234,400 -19.9% |
| 2009 | $3,540 +1% | $292,800 |
| 2008 | $3,505 +4% | $292,800 |
| 2007 | $3,370 +8.7% | $292,800 +24.1% |
| 2005 | $3,099 +17.7% | $236,000 +78.4% |
| 2003 | $2,634 | $132,300 |
Find assessor info on the county website
Monthly payment
Est. payment
Payment breakdown
Explore the cost of this home by adjusting the details. Changes won't be saved.Climate risks
Neighborhood: 02879
Nearby schools
GreatSchools rating
- 8/10Matunuck SchoolGrades: K-5Distance: 3.2 mi
- 9/10Broad Rock Middle SchoolGrades: 6-8Distance: 7.3 mi
- 8/10South Kingstown High SchoolGrades: 9-12Distance: 6.5 mi
- $585,0004 bd2 ba1.4k sqft229 Shannock Rd, South Kingstown, RI 02879Off Market
- $749,2003 bd2 ba2.4k sqft191 Shannock Rd, South Kingstown, RI 02879Off Market
- $556,4002 bd2 ba1k sqft127 Whippoorwill Dr, South Kingstown, RI 02879Off Market
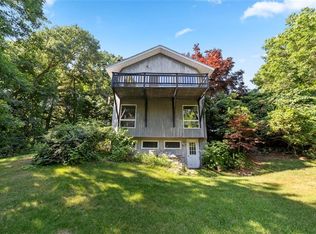
- $611,5003 bd2 ba1.3k sqft230 Shannock Rd, South Kingstown, RI 02879Off Market
- $654,9003 bd2 ba1.7k sqft212 Shannock Rd, South Kingstown, RI 02879Off Market
- $749,0003 bd2 ba2.5k sqft257 Shannock Rd, South Kingstown, RI 02879For Sale
- $560,6003 bd2 ba1.2k sqft121 Whippoorwill Dr, South Kingstown, RI 02879Off Market
- $553,2003 bd1 ba1.8k sqft40 Whippoorwill Dr, South Kingstown, RI 02879Off Market
A local agent can set up tours, give advice and negotiate with sellers.
A local lender can help you make sure your offer is ready when you are.
Similar homes
- $599,9003 bd2 ba1.6k sqft320 Shannock Rd, South Kingstown, RI 02879For Sale

 MLS ID #1420230, The Limitless Group, Real Broker, LLC. StateWide MLS RI
 - $750,0003 bd2 ba2.2k sqft280 Shannock Rd, South Kingstown, RI 02879For Sale
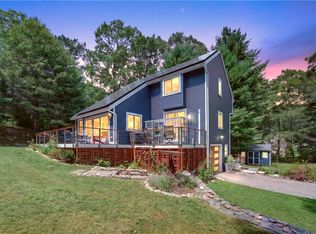 MLS ID #1420195, Holly Powell, BHHS New England Properties. StateWide MLS RI
 - $824,9993 bd3 ba2.6k sqft55 Holly Rd, South Kingstown, RI 02879For Sale
 MLS ID #1420405, Jonathan Annear, Broadway Real Estate Group. StateWide MLS RI
 - $659,0003 bd3 ba2.1k sqft590 Shannock Rd, South Kingstown, RI 02879For Sale
 MLS ID #1416335, Sheil Readyhough Team, SERHANT.. StateWide MLS RI
 - $749,0003 bd2 ba2.5k sqft257 Shannock Rd, South Kingstown, RI 02879For SaleMLS ID #1418567, Maura Sayre, Coldwell Banker Realty. StateWide MLS RI
- $599,0002 bd2 ba1.3k sqft218 Shannock Hill Rd, Richmond, RI 02892For SaleMLS ID #1420097, Paul Costa, REMAX Revolution. StateWide MLS RI
- $519,0003 bd1 ba2.2k sqft126 Alton Bradford Rd, Bradford, RI 02808For SaleMLS ID #1420550, The Hiraldo Group, Innovations Realty. StateWide MLS RI
- $599,9003 bd3 ba2.1k sqft144 Carolina Back Rd, Charlestown, RI 02813For SaleMLS ID #1419884, Kiersten Luis, Mako Realty. StateWide MLS RI
- $--5 bd2 ba2k sqft46-48 Bowling Ln, Bradford, RI 02808AuctionAuction.com 2
- $729,0004 bd3 ba2k sqft813 South Rd, South Kingstown, RI 02879For SaleMLS ID #1419933, David Cappucci, KEY Real Estate Services. StateWide MLS RI
- $825,0002 bd2 ba1.2k sqft5 Shadberry Trl, South Kingstown, RI 02879For SaleMLS ID #1420053, Jennifer Messina, Compass. StateWide MLS RI
- $589,9003 bd3 ba1.3k sqft80 Old Shannock Rd, Charlestown, RI 02813For SaleMLS ID #1419413, Heather Miller, RE/MAX ONE. StateWide MLS RI
- $459,0003 bd2 ba1.7k sqft10 Stellar Way, South Kingstown, RI 02879For SaleMLS ID #1414654, Lisa FIORE, Fiore Realty Corp.. StateWide MLS RI
- $495,0004 bd2 ba1.7k sqft4070 S County Trl, Charlestown, RI 02813For SaleMLS ID #1418464, Jamie Vangieri, BHHS New England Properties. StateWide MLS RI
- $725,0004 bd3 ba2.3k sqft24 Kickapoo Run, Charlestown, RI 02813For SaleMLS ID #1416347, Jennifer Cosgrove O'Leary, Greenwich Bay Brokers. StateWide MLS RI
- $850,0004 bd3 ba2k sqft172 Broad Rock Rd, South Kingstown, RI 02879For SaleMLS ID #1420063, April Holland, Keller Williams Leading Edge. StateWide MLS RI
- $675,0002 bd1 ba945 sqft154 Alder Rd, Charlestown, RI 02813For SaleMLS ID #1419764, Douglas Kohler, Lila Delman Compass. StateWide MLS RI
- $450,0004 bd1 ba1.1k sqft104 River St, South Kingstown, RI 02879For SaleMLS ID #1419663, Slocum Home Team, eXp Realty. StateWide MLS RI
- $635,0003 bd2 ba1.3k sqft56 Lakeside Dr, Charlestown, RI 02813For SaleMLS ID #1414385, Jennifer Daponte, Keller Williams Coastal. StateWide MLS RI
- $595,0003 bd2 ba1.4k sqft33 Charles Ave, Charlestown, RI 02813For SaleMLS ID #1419669, Sharon PHILIPP, Coldwell Banker Realty. StateWide MLS RI
