New Carpet and a well-maintained ranch-style home in a desirable South Lincoln neighborhood featuring 3 bedrooms, 2 bathrooms, and approximately 1,889 square feet of living space. The property offers a brick exterior, attached garage, hardwood flooring, central air, and a partially finished basement, with convenient access to schools, shopping, and local amenities.
For sale
Price cut: $5.9K (8/13)
$254,000
4431 S 46th St, Lincoln, NE 68516
3beds
1,889sqft
Single Family Residence
Built in 1963
7,405 Square Feet Lot
$250,600 Zestimate®
$134/sqft
$-- HOA
What's special
- 2 days |
- 405 |
- 21 |
Zillow last checked:
Listing updated:
Listed by:
Paw Bway Htoo 402-514-7198,
Nebraska Realty
Source: GPRMLS,MLS#: 22623095
Facts & features
Interior
Bedrooms & bathrooms
- Bedrooms: 3
- Bathrooms: 2
- Full bathrooms: 1
Primary bedroom
- Features: Wall/Wall Carpeting
- Level: Main
- Area: 120
- Dimensions: 10 x 12
Bedroom 2
- Features: Wall/Wall Carpeting
- Level: Main
- Area: 120
- Dimensions: 10 x 12
Bedroom 3
- Features: Wall/Wall Carpeting
- Level: Main
- Area: 110
- Dimensions: 10 x 11
Primary bathroom
- Features: 1/2
Dining room
- Features: Wood Floor
- Level: Main
- Area: 64
- Dimensions: 8 x 8
Family room
- Features: Wall/Wall Carpeting
- Level: Basement
- Area: 325
- Dimensions: 13 x 25
Kitchen
- Features: 9'+ Ceiling
- Level: Main
- Area: 126
- Dimensions: 9 x 14
Living room
- Features: Wood Floor
- Level: Main
- Area: 240
- Dimensions: 12 x 20
Basement
- Area: 1189
Heating
- Natural Gas, Forced Air
Cooling
- Central Air
Appliances
- Included: Range, Refrigerator, Washer, Dishwasher, Microwave
- Laundry: Concrete Floor
Features
- Central Vacuum
- Flooring: Carpet
- Basement: Other Window,Partially Finished
- Has fireplace: No
Interior area
- Total structure area: 1,889
- Total interior livable area: 1,889 sqft
- Finished area above ground: 1,189
- Finished area below ground: 700
Property
Parking
- Total spaces: 1
- Parking features: Garage - Attached
- Attached garage spaces: 1
Features
- Patio & porch: Porch
- Fencing: Chain Link,Wood
Lot
- Size: 7,405 Square Feet
- Dimensions: 55 x 135
- Features: Up to 1/4 Acre., City Lot
Details
- Parcel number: 1608128009000
Construction
Type & style
- Home type: SingleFamily
- Architectural style: Ranch,Other
- Property subtype: Single Family Residence
Materials
- Brick/Other
- Foundation: Block
- Roof: Composition
Condition
- Not New and NOT a Model
- New construction: No
- Year built: 1963
Utilities & green energy
- Water: Public
- Utilities for property: Electricity Available
Community & HOA
Community
- Subdivision: Pound Heights
HOA
- Has HOA: No
Location
- Region: Lincoln
Financial & listing details
- Price per square foot: $134/sqft
- Tax assessed value: $256,000
- Annual tax amount: $3,289
- Date on market: 8/13/2026
- Listing terms: FHA,Conventional,Cash
- Ownership: Fee Simple
- Electric utility on property: Yes
Estimated market value
$250,600
$238,000 - $263,000
$2,157/mo
Price history
| Date | Event | Price |
|---|---|---|
| 8/13/2026 | Price change | $254,000-2.3%$134/sqft |
Source:  GPRMLS #22623095 Report a problem GPRMLS #22623095 Report a problem | ||
| 7/21/2026 | Listed for sale | $259,900+32.6%$138/sqft |
Source: GPRMLS #22620695 Report a problem | ||
| 8/29/2019 | Sold | $196,000-1%$104/sqft |
Source: GPRMLS #21916411 Report a problem | ||
| 7/25/2019 | Listed for sale | $197,900+15.1%$105/sqft |
Source: Better Homes and Gardens R.E. #21916411 Report a problem | ||
| 6/21/2019 | Sold | $172,000+56.4%$91/sqft |
Source: GPRMLS #21909163 Report a problem | ||
| 10/2/2001 | Sold | $110,000$58/sqft |
Source: Public Record Report a problem | ||
Public tax history
| Year | Property taxes | Tax assessment |
|---|---|---|
| 2025 | $3,289 -12.5% | $256,000 -4.5% |
| 2024 | $3,759 -9.7% | $268,200 +8% |
| 2023 | $4,163 +4% | $248,400 +23.3% |
| 2022 | $4,005 -0.2% | $201,400 |
| 2021 | $4,014 +29.1% | $201,400 +23.8% |
| 2020 | $3,109 -5.2% | $162,700 |
| 2019 | $3,279 +13.9% | $162,700 +13.4% |
| 2018 | $2,879 +4.5% | $143,500 |
| 2017 | $2,754 +9% | $143,500 +10.6% |
| 2016 | $2,527 | $129,800 |
| 2015 | $2,527 +0.7% | $129,800 +3.6% |
| 2014 | $2,510 +3% | $125,300 |
| 2013 | $2,437 | $125,300 |
| 2012 | -- | $125,300 -0.2% |
| 2011 | -- | $125,500 |
| 2010 | -- | $125,500 |
| 2009 | -- | $125,500 +0.5% |
| 2008 | -- | $124,921 |
| 2007 | -- | $124,921 |
| 2006 | -- | $124,921 |
| 2005 | $2,272 +1.3% | -- |
| 2004 | $2,243 | -- |
| 2003 | $2,243 +14.4% | -- |
| 2002 | $1,960 +1003.7% | -- |
| 2001 | $178 +22.1% | -- |
| 2000 | $145 | -- |
Find assessor info on the county website
Monthly payment
Est. payment
Payment breakdown
Explore the cost of this home by adjusting the details. Changes won't be saved.Climate risks
Neighborhood: College View
Nearby schools
GreatSchools rating
- 6/10Calvert Elementary SchoolGrades: PK-5Distance: 0.5 mi
- 6/10Pound Middle SchoolGrades: 6-8Distance: 0.3 mi
- 4/10Lincoln Southeast High SchoolGrades: 9-12Distance: 1.1 mi
Schools provided by the listing agent
- Elementary: Calvert
- Middle: Pound
- High: Lincoln Southeast
- District: Lincoln Public Schools
Source: GPRMLS. This data may not be complete. We recommend contacting the local school district to confirm school assignments for this home.
- $265,7003 bd2 ba1.1k sqft4421 S 46th St, Lincoln, NE 68516Off Market
- $282,0003 bd2 ba1.1k sqft4520 Linden St, Lincoln, NE 68516Off Market
- $284,0002 bd2 ba1.2k sqft4411 S 46th St, Lincoln, NE 68516Off Market

- $315,0004 bd2 ba1.6k sqft4500 Linden St, Lincoln, NE 68516Sold
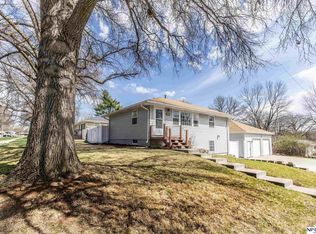
- $284,6003 bd2 ba1.9k sqft4430 S 45th St, Lincoln, NE 68516Off Market
- $266,7003 bd2 ba1k sqft4420 S 45th St, Lincoln, NE 68516Off Market
- $294,5003 bd3 ba1.3k sqft4600 Linden St, Lincoln, NE 68516Off Market
- $305,0004 bd3 ba2.4k sqft4401 S 46th St, Lincoln, NE 68516Sold
A local agent can set up tours, give advice and negotiate with sellers.
A local lender can help you make sure your offer is ready when you are.
Similar homes
- $270,0003 bd2 ba1.8k sqft956 S 48th St, Lincoln, NE 68510For Sale

 MLS ID #22623150, Doug Donaldson, BHHS Ambassador Real Estate. GPRMLS
 - $244,9003 bd2 ba1.5k sqft1801 E Manor Dr, Lincoln, NE 68506For Sale
 MLS ID #22623247, Johanna Rhoads, REMAX Concepts. GPRMLS
 - $279,9003 bd3 ba1.9k sqft5241 S 30th St, Lincoln, NE 68516For Sale
 MLS ID #22622509, Tyler Vitosh, REMAX Concepts. GPRMLS
 - $299,9004 bd3 ba1.9k sqft4311 S 46th St, Lincoln, NE 68516For Sale
 MLS ID #22618336, Austin Yurth, Woods Bros Realty. GPRMLS
 - $247,0002 bd2 ba1k sqft5625 South St, Lincoln, NE 68506For SaleMLS ID #22622984, Lydia Schneider, Premier Real Estate. GPRMLS
- $280,0003 bd2 ba1.9k sqft5625 Pioneers Blvd, Lincoln, NE 68516For SaleMLS ID #22617552, Cheryl Olson, Woods Bros Realty. GPRMLS
- $299,9003 bd3 ba1.4k sqft5615 Hallcliffe Ct, Lincoln, NE 68516For SaleMLS ID #22622354, Deana Pohlmeier, Nebraska Realty. GPRMLS
- $280,0003 bd2 ba1.4k sqft4500 Pioneers Blvd, Lincoln, NE 68506For SaleMLS ID #22618741, Reina Day, REMAX Concepts. GPRMLS
- $299,0004 bd2 ba2k sqft2531 Woods Blvd, Lincoln, NE 68502For SaleMLS ID #22623068, Mark Faatz, Nebraska Realty. GPRMLS
- $294,9993 bd2 ba1.7k sqft6501 Franklin St, Lincoln, NE 68506For SaleMLS ID #22623322, Arla Fowler, Nebraska Realty. GPRMLS
- $310,0004 bd3 ba1.8k sqft5230 S 50th St, Lincoln, NE 68516For SaleMLS ID #22622282, Kira Mayer, Nest Real Estate, LLC. GPRMLS
- $324,9003 bd3 ba1.8k sqft2641 Winchester S, Lincoln, NE 68512For SaleMLS ID #22623296, Gary Hardt, HOME Real Estate. GPRMLS
- $260,0003 bd3 ba1.6k sqft5907 Oakridge Dr, Lincoln, NE 68516For SaleMLS ID #22620917, Ron Stelling, Woods Bros Realty. GPRMLS
- $369,9004 bd3 ba2.3k sqft4523 S 58th St, Lincoln, NE 68516For SaleMLS ID #22623038, Jared Sasse, 1st Choice Realty Team. GPRMLS
- $300,0003 bd3 ba1.5k sqft6200 S 28th Cir, Lincoln, NE 68516For SaleMLS ID #22622603, Gregory Bard, Keller Williams Lincoln. GPRMLS
- $249,9003 bd2 ba1.4k sqft3600 Melrose Ave, Lincoln, NE 68506For SaleMLS ID #22621454, Jill Swim, SimpliCity Real Estate. GPRMLS
- $315,0004 bd3 ba1.9k sqft4721 S 44th St, Lincoln, NE 68516For SaleMLS ID #22617987, Jessica States, Keller Williams Lincoln. GPRMLS
- $250,0003 bd2 ba1.4k sqft3713 S 56th St, Lincoln, NE 68506For SaleMLS ID #22619821, Nikki Bruns, Liberty Core Real Estate. GPRMLS
- $265,0003 bd2 ba1.3k sqft2305 Wildwood Pl, Lincoln, NE 68512For SaleMLS ID #22622340, Laura Bonta, Woods Bros Realty. GPRMLS
- $345,0003 bd2 ba1.8k sqft5101 Rosebriar Ct, Lincoln, NE 68516For SaleMLS ID #22622688, Rachel Rentschler, The 1867 Collective. GPRMLS
