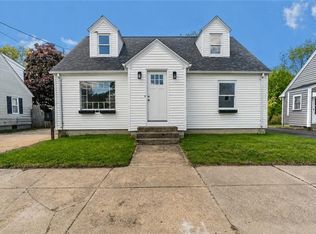
Welcome to this beautifully updated home in the heart of Darlington! This move-in-ready property offers the perfect blend of modern updates and classic charm. The stunning kitchen features stainless steel appliances, quartz countertops, and stylish finishes, while the updated bathroom offers a fresh, modern feel. The home features 2/3 bedrooms, 1 full bathroom, refinished hardwood floors, central A/C, and a cozy wood burning fireplace. The Partially Finished basement provides additional space—perfect for a family room, home office, gym, or entertainment area. Outside, enjoy a good-sized yard, composite rear deck and the convenience of a 1-car garage. With vinyl siding. There is truly nothing to do but move in and enjoy! Don't miss your opportunity to make this beautiful home your own.Close to Slater Park & Bike Paths.
For sale
$460,000
122 Dewey Ave, Pawtucket, RI 02861
2beds
1,300sqft
Single Family Residence
Built in 1949
5,000 Square Feet Lot
$457,500 Zestimate®
$354/sqft
$-- HOA
What's special
Cozy wood burning fireplaceGood-sized yardPartially finished basementRefinished hardwood floorsUpdated bathroomComposite rear deckVinyl siding
- 4 days |
- 499 |
- 23 |
Zillow last checked:
Listing updated:
Listed by:
Celeste Fournier 401-640-8897,
Blu Sky Real Estate
Source: StateWide MLS RI,MLS#: 1405083
Facts & features
Interior
Bedrooms & bathrooms
- Bedrooms: 2
- Bathrooms: 1
- Full bathrooms: 1
Bathroom
- Features: Bath w Shower Stall
Heating
- Natural Gas, Central Air, Forced Air
Cooling
- Central Air
Appliances
- Included: Gas Water Heater, Dishwasher, Microwave, Oven/Range, Refrigerator
Features
- Plumbing (Mixed), Insulation (Unknown), Ceiling Fan(s)
- Flooring: Ceramic Tile, Hardwood, Vinyl
- Basement: Full,Interior Entry,Partially Finished,Family Room,Laundry,Playroom,Storage Space,Utility
- Number of fireplaces: 1
- Fireplace features: Gas
Interior area
- Total structure area: 1,150
- Total interior livable area: 1,300 sqft
- Finished area above ground: 1,150
- Finished area below ground: 150
Property
Parking
- Total spaces: 3
- Parking features: Detached
- Garage spaces: 1
Features
- Patio & porch: Deck
Lot
- Size: 5,000 Square Feet
Details
- Parcel number: PAWTM40L0666
Construction
Type & style
- Home type: SingleFamily
- Architectural style: Cape Cod
- Property subtype: Single Family Residence
Materials
- Vinyl Siding
- Foundation: Concrete Perimeter
Condition
- New construction: No
- Year built: 1949
Utilities & green energy
- Electric: Circuit Breakers
- Utilities for property: Sewer Connected, Water Connected
Community & HOA
Community
- Features: Near Public Transport, Commuter Bus, Golf, Highway Access, Hospital, Private School, Public School, Railroad, Restaurants, Schools, Near Shopping
- Subdivision: Darlington
HOA
- Has HOA: No
Location
- Region: Pawtucket
Financial & listing details
- Price per square foot: $354/sqft
- Tax assessed value: $311,600
- Annual tax amount: $4,098
- Date on market: 8/11/2026
- Inclusions: Agent is related to seller
Estimated market value
$457,500
$435,000 - $480,000
$2,050/mo
Price history
| Date | Event | Price |
|---|---|---|
| 8/11/2026 | Listed for sale | $460,000+53.3%$354/sqft |
Source:  StateWide MLS RI #1405083 Report a problem StateWide MLS RI #1405083 Report a problem | ||
| 1/16/2026 | Sold | $300,000+220.9%$231/sqft |
Source: Public Record Report a problem | ||
| 2/25/1991 | Sold | $93,500$72/sqft |
Source: Public Record Report a problem | ||
Public tax history
| Year | Property taxes | Tax assessment |
|---|---|---|
| 2025 | $3,845 | $311,600 |
| 2024 | $3,845 +2.1% | $311,600 +37.2% |
| 2023 | $3,765 | $227,100 |
| 2022 | $3,765 | $227,100 |
| 2021 | $3,765 +2.1% | $227,100 +28.6% |
| 2020 | $3,689 | $176,600 |
| 2019 | $3,689 +3.8% | $176,600 |
| 2018 | $3,555 +0.9% | $176,600 +13.9% |
| 2017 | $3,524 +3.8% | $155,100 |
| 2016 | $3,395 | $155,100 |
| 2015 | $3,395 +4.4% | $155,100 +10% |
| 2014 | $3,251 | $141,000 |
| 2013 | $3,251 | $141,000 +900% |
| 2012 | $3,251 -2.4% | $14,100 -92.5% |
| 2011 | $3,332 | $187,400 |
| 2010 | $3,332 | $187,400 |
| 2009 | $3,332 +23.4% | $187,400 -14% |
| 2008 | $2,701 +4.5% | $218,000 |
| 2007 | $2,585 +12.1% | $218,000 +69.3% |
| 2005 | $2,307 +3.8% | $128,800 |
| 2004 | $2,222 +4% | $128,800 |
| 2003 | $2,137 | $128,800 |
Find assessor info on the county website
Monthly payment
Est. payment
Payment breakdown
Explore the cost of this home by adjusting the details. Changes won't be saved.Climate risks
Neighborhood: Darlington
Nearby schools
GreatSchools rating
- 3/10Fallon Memorial SchoolGrades: PK-5Distance: 0.5 mi
- 5/10Lyman B. Goff Middle SchoolGrades: 6-8Distance: 1.4 mi
- 2/10William E. Tolman High SchoolGrades: 9-12Distance: 1.7 mi
- $384,4004 bd1 ba1.2k sqft128 Dewey Ave, Pawtucket, RI 02861Off Market
- $392,9003 bd2 ba1k sqft116 Dewey Ave, Pawtucket, RI 02861Off Market
- $405,0004 bd1 ba1.8k sqft110 Dewey Ave, Pawtucket, RI 02861Sold
- $442,5003 bd2 ba1.5k sqft121 Dewey Ave, Pawtucket, RI 02861Off Market
- $373,4003 bd1 ba1k sqft115 Dewey Ave, Pawtucket, RI 02861Off Market
- $339,8001 bd1 ba1k sqft127 Dewey Ave, Pawtucket, RI 02861Off Market
- $410,3004 bd2 ba1.4k sqft131 Olympia Ave, Pawtucket, RI 02861Off Market
- $419,9004 bd1 ba1.8k sqft125 Olympia Ave, Pawtucket, RI 02861Pending
A local agent can set up tours, give advice and negotiate with sellers.
A local lender can help you make sure your offer is ready when you are.
Similar homes
- $469,9993 bd2 ba1.6k sqft25 Gloria St, Pawtucket, RI 02861For Sale
 MLS ID #1420061, Kathryn Koutsis, REMAX Revolution. StateWide MLS RI
 - $455,0003 bd1 ba1.5k sqft28 Plain St, Rumford, RI 02916For Sale
 MLS ID #1419608, The DiSpirito Team, Engel & Volkers Oceanside. StateWide MLS RI
 - $480,0003 bd2 ba1.4k sqft225 Hunts Ave, Pawtucket, RI 02861For Sale
 MLS ID #1418938, Kathleen Coutu, CENTURY 21 Stachurski Agency. StateWide MLS RI
 - $479,0003 bd2 ba1.4k sqft574 Central Ave, Pawtucket, RI 02861For Sale
 MLS ID #1414353, Silvano Gomes, J. Christopher Real Estate Grp. StateWide MLS RI
 - $460,0004 bd2 ba1.7k sqft128 Atwood Ave, Pawtucket, RI 02860For SaleMLS ID #1418545, Roberto Mejia, Redfin Corporation. StateWide MLS RI
- $432,0004 bd1 ba1.3k sqft26 W Lawn Ave, Pawtucket, RI 02860For SaleMLS ID #1419174, The Willett Team, SERHANT.. StateWide MLS RI
- $449,9002 bd1 ba1.1k sqft42 Victoria Ave, Cranston, RI 02920For SaleMLS ID #1419882, Sean Carlino Esq., RI Real Estate Services. StateWide MLS RI
- $439,0004 bd2 ba1.4k sqft45 Arch St, Pawtucket, RI 02860For SaleMLS ID #1414470, Robert Bohlen, RE/MAX River's Edge. StateWide MLS RI
- $425,0004 bd2 ba1.7k sqft33 Tower St, Pawtucket, RI 02860For SaleMLS ID #1418770, Kyle Seyboth, Century 21 Limitless. StateWide MLS RI
- $450,0004 bd2 ba1.4k sqft81 9th St, East Providence, RI 02914For SaleMLS ID #1419404, Tyler Bernadyn, RE/MAX Results. StateWide MLS RI
- $430,0002 bd2 ba1.5k sqft389 Great Rd, Lincoln, RI 02865For SaleMLS ID #1419505, Kelly White, Redfin Corporation. StateWide MLS RI
- $429,9002 bd1 ba1.5k sqft725 River Ave, Providence, RI 02908For SaleMLS ID #1419614, The RR&A Team, Coldwell Banker Realty. StateWide MLS RI
- $442,0003 bd2 ba1.6k sqft26 Crandall Ct, Warwick, RI 02889For SaleMLS ID #1420424, Devin Sheehan, SERHANT.. StateWide MLS RI
- $369,9002 bd1 ba1.2k sqft31 Glossop St, Providence, RI 02911For SaleMLS ID #1420286, Agil Nadirov, REMAX Revolution. StateWide MLS RI
- $430,0003 bd2 ba1.1k sqft179 Woodward Ave, East Providence, RI 02914For SaleMLS ID #1419829, Nivelys Pena Marte, My Dream Home Realty. StateWide MLS RI
- $499,9003 bd2 ba1.5k sqft53 Edgewood Ave, Cranston, RI 02905For SaleMLS ID #1420622, Andrea Belanger, Keller Williams South Watuppa. StateWide MLS RI
- $449,0003 bd2 ba1.2k sqft34 Kent Ave, East Providence, RI 02914For SaleMLS ID #1419257, Pam Reis, Mateus Realty. StateWide MLS RI
- $499,9003 bd1 ba1k sqft26 Legion Ave, Cumberland, RI 02864For SaleMLS ID #1419538, Lucy Reid, United Properties/Davida Ltd.. StateWide MLS RI
- $485,0003 bd2 ba1.5k sqft85 Blackrock Rd, Coventry, RI 02816For SaleMLS ID #1420334, Alisha Tafuri-Scarpaci, BHHS Commonwealth Real Estate. StateWide MLS RI
- $439,0003 bd1 ba1.2k sqftProspect, Providence, RI 02906For SaleMLS ID #1420369, Kira Greene, Compass. StateWide MLS RI
