Set back from the road on nearly half an acre, 5 Brown Avenue offers the space, character, and privacy you've been looking for. The roof, windows, and septic system are only 6 years old, offering added peace of mind for the next owner. This charming 3-bedroom, 1.5-bath Colonial features over 1,800 square feet of living space with gleaming hardwood floors throughout. The first floor offers a spacious kitchen with stainless steel appliances, multiple living spaces, a fireplace, half bath, first-floor laundry, and mudroom. Upstairs you'll find a generously sized primary bedroom, two additional bedrooms, and a full bath. Outside, enjoy a spacious yard with a deck, patio, detached two-car garage, and plenty of parking. Located right next to Snake Den State Park, enjoy scenic trails and outdoor recreation while still being close to shopping, dining, and major highways. Come see all that 5 Brown Avenue has to offer!
For sale
$460,000
5 Brown Ave, Johnston, RI 02919
3beds
1,824sqft
Single Family Residence
Built in 1924
0.46 Acres Lot
$455,700 Zestimate®
$252/sqft
$-- HOA
What's special
- 3 days |
- 2,039 |
- 168 |
Zillow last checked:
Listing updated:
Listed by:
Ariana Espinal 401-598-7599,
Teri Degnan RE & Consulting
Source: StateWide MLS RI,MLS#: 1420157
Facts & features
Interior
Bedrooms & bathrooms
- Bedrooms: 3
- Bathrooms: 2
- Full bathrooms: 1
- 1/2 bathrooms: 1
Bedroom 1
- Level: Second
Bedroom 2
- Level: Second
Bedroom 3
- Level: Second
Bathroom
- Level: Second
Bathroom
- Level: First
Dining room
- Level: First
Kitchen
- Level: First
Other
- Level: First
Living room
- Level: First
Mud room
- Level: First
Heating
- Oil, Forced Water, Steam
Cooling
- Wall Unit(s)
Appliances
- Included: Tankless Water Heater
Features
- Wall (Dry Wall), Plumbing (Mixed), Insulation (Unknown)
- Flooring: Hardwood
- Basement: Full,Interior Entry,Unfinished,Storage Space
- Number of fireplaces: 1
- Fireplace features: Brick
Interior area
- Total structure area: 1,824
- Total interior livable area: 1,824 sqft
- Finished area above ground: 1,824
- Finished area below ground: 0
Video & virtual tour
Property
Parking
- Total spaces: 7
- Parking features: Carport, Detached, Garage Door Opener, Driveway
- Garage spaces: 2
- Has carport: Yes
- Has uncovered spaces: Yes
Lot
- Size: 0.46 Acres
Details
- Parcel number: JOHNM0046L112
Construction
Type & style
- Home type: SingleFamily
- Architectural style: Colonial
- Property subtype: Single Family Residence
Materials
- Dry Wall, Vinyl Siding
- Foundation: Unknown
Condition
- New construction: No
- Year built: 1924
Utilities & green energy
- Electric: 100 Amp Service
- Sewer: Septic Tank
- Water: Public
Community & HOA
Community
- Features: Near Public Transport, Highway Access, Interstate, Schools, Near Shopping
HOA
- Has HOA: No
Location
- Region: Johnston
Financial & listing details
- Price per square foot: $252/sqft
- Tax assessed value: $299,600
- Annual tax amount: $4,680
- Date on market: 8/12/2026
Estimated market value
$455,700
$433,000 - $478,000
$3,340/mo
Price history
| Date | Event | Price |
|---|---|---|
| 8/12/2026 | Listed for sale | $460,000+57.5%$252/sqft |
Source:  StateWide MLS RI #1420157 Report a problem StateWide MLS RI #1420157 Report a problem | ||
| 1/23/2020 | Sold | $292,000-2.6%$160/sqft |
Source: StateWide MLS RI #1241438 Report a problem | ||
| 11/15/2019 | Price change | $299,900-4.8%$164/sqft |
Source: RE/MAX Professionals #1241438 Report a problem | ||
| 10/3/2019 | Price change | $314,900-4.5%$173/sqft |
Source: RE/MAX Professionals #1237995 Report a problem | ||
| 8/30/2019 | Price change | $329,900+10%$181/sqft |
Source: RE/MAX Professionals #1233417 Report a problem | ||
| 8/27/2019 | Listed for sale | $299,900+81.8%$164/sqft |
Source: RE/MAX Professionals #1233417 Report a problem | ||
| 4/2/2019 | Sold | $165,000$90/sqft |
Source: Public Record Report a problem | ||
Public tax history
| Year | Property taxes | Tax assessment |
|---|---|---|
| 2025 | $4,680 +2.1% | $299,600 |
| 2024 | $4,584 -8.3% | $299,600 +39.3% |
| 2023 | $4,997 | $215,000 |
| 2022 | $4,997 | $215,000 |
| 2021 | $4,997 +0% | $215,000 +15.4% |
| 2018 | $4,997 -26.3% | $186,300 |
| 2016 | $6,776 +35.1% | $186,300 +7.7% |
| 2015 | $5,015 +26% | $173,000 |
| 2014 | $3,979 -20% | $173,000 |
| 2013 | $4,974 +16.2% | $173,000 |
| 2012 | $4,282 -10.9% | $173,000 -14.3% |
| 2010 | $4,807 -9.8% | $201,900 -26.1% |
| 2009 | $5,327 +3.1% | $273,300 |
| 2007 | $5,168 +38.2% | $273,300 +19.9% |
| 2004 | $3,739 +15.3% | $228,000 +84.9% |
| 2003 | $3,243 | $123,300 |
Find assessor info on the county website
Monthly payment
Est. payment
Payment breakdown
Explore the cost of this home by adjusting the details. Changes won't be saved.Climate risks
Neighborhood: 02919
Nearby schools
GreatSchools rating
- 7/10Brown Avenue SchoolGrades: 1-5Distance: 0.1 mi
- 6/10Nicholas A. Ferri Middle SchoolGrades: 6-8Distance: 2.4 mi
- 5/10Johnston Senior High SchoolGrades: 9-12Distance: 2.4 mi
- $500,0004 bd2 ba2.3k sqft7 Brown Ave, Johnston, RI 02919Sold
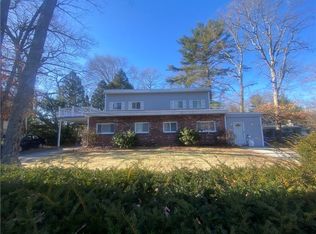
- $--2 bd1 ba-- sqft7 Brown Ave #7A, Johnston, RI 02919Off Market
- $--2 bd1 ba-- sqft7 Brown Ave #7B, Johnston, RI 02919Off Market
- $--2 bd1 ba-- sqft7 Brown Ave #A, Johnston, RI 02919Off Market
- $382,9003 bd1 ba968 sqft2 Brown Ave, Johnston, RI 02919Off Market
- $462,5003 bd1 ba1.1k sqft10 Brown Ave, Johnston, RI 02919Off Market
- $575,0004 bd2 ba3k sqft9 Brown Ave, Johnston, RI 02919Sold
- $372,4003 bd1 ba1.2k sqft2551 Hartford Ave, Johnston, RI 02919Off Market
A local agent can set up tours, give advice and negotiate with sellers.
A local lender can help you make sure your offer is ready when you are.
Similar homes
- $489,9005 bd2 ba1.6k sqft42 Spring Dr, Johnston, RI 02919For Sale

 MLS ID #1420042, Kenneth Scotti, RE/MAX Properties. StateWide MLS RI
 - $499,0003 bd2 ba2.2k sqft32 Cavalcade Blvd, Johnston, RI 02919For Sale
 MLS ID #1420322, Bob Kenneally, Williams & Stuart Real Estate. StateWide MLS RI
 - $--3 bd2 ba1.2k sqft32 S Bennett Dr, Johnston, RI 02919Auction
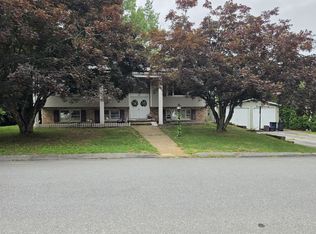 ServiceLink Auction
 - $659,0003 bd2 ba2.5k sqft2484 Hartford Ave, Johnston, RI 02919For Sale
 MLS ID #1420449, Larissa Truppa, J. Christopher Real Estate Grp. StateWide MLS RI
 - $639,9003 bd3 ba2.2k sqft115 Hill Top Dr, Johnston, RI 02919For SaleMLS ID #1420565, Benjamin Antonelli, Real Broker, LLC. StateWide MLS RI
- $589,0003 bd2 ba2k sqft7 Byrd Ave, Johnston, RI 02919For SaleMLS ID #1419588, Sean Cardoso, Century 21 Envoy. StateWide MLS RI
- $399,9003 bd2 ba1.1k sqft1111 Atwood Ave, Johnston, RI 02919For Sale By Owner
- $469,9003 bd2 ba1.7k sqft59 N Williams St, Johnston, RI 02919For SaleMLS ID #1419861, Jason Gelfuso, J. Christopher Real Estate Grp. StateWide MLS RI
- $474,9003 bd2 ba1.9k sqft20 Bicentennial Way, North Providence, RI 02911For SaleMLS ID #1420263, Marko Harrington, RE/MAX ONE. StateWide MLS RI
- $490,0003 bd2 ba1.9k sqft78 Highland Ave, Johnston, RI 02919For SaleMLS ID #1418875, Herland Cabrera, Westcott Properties. StateWide MLS RI
- $449,9003 bd2 ba1.9k sqft90 Moswansicut Lake Dr, Scituate, RI 02857For SaleMLS ID #1419876, Karl Martone, RE/MAX Properties. StateWide MLS RI
- $550,0003 bd2 ba1.8k sqft27 Peck Hill Rd, Johnston, RI 02919For SaleMLS ID #1420033, Michael Lambrese, RE/MAX Properties. StateWide MLS RI
- $359,9003 bd2 ba1.1k sqft79 Winfield Rd, Johnston, RI 02919For SaleMLS ID #1420517, Robert Perillo, Riparian Real Estate Group. StateWide MLS RI
- $430,0003 bd3 ba2.3k sqft24 Alden St, Johnston, RI 02919For SaleMLS ID #1419875, Silvano Gomes, J. Christopher Real Estate Grp. StateWide MLS RI
- $549,0003 bd2 ba2.2k sqft5 Baldwin Dr, Johnston, RI 02919For SaleMLS ID #1417294, Cathy Sousa Team, SERHANT.. StateWide MLS RI
- $419,9992 bd1 ba988 sqft196 William Henry Rd, Scituate, RI 02857For SaleMLS ID #1420475, Michael Forte, Prime Time Properties, Inc.. StateWide MLS RI
- $499,9002 bd1 ba1k sqft2780 Plainfield Pike, Cranston, RI 02921For SaleMLS ID #1420734, Greg Coupe, Long Realty, Inc.. StateWide MLS RI
- $399,9003 bd1 ba1.1k sqft20 Lyman Ave, Johnston, RI 02919For SaleMLS ID #1420226, Wayne Hannon, LPT Realty. StateWide MLS RI
- $610,0003 bd3 ba1.9k sqft21 Primrose Ln, Johnston, RI 02919New ConstructionMLS ID #1417580, Helene Dominguez, D'Empire Real Estate LLC. StateWide MLS RI
- $529,9003 bd2 ba1.6k sqft23 Granite St, Johnston, RI 02919For SaleMLS ID #1419466, Ed Duffy, Alltown Real Estate Group. StateWide MLS RI
