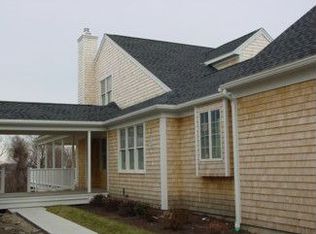
Discover refined coastal living in Portsmouth’s sought-after Ferry Landing community. Welcomed by a separate private entrance and an inviting front porch, this home has been meticulously cared for by its original owner and presents in exceptionally clean, well-maintained condition throughout. Conveniently located just minutes from Route 24 for a seamless commute to Providence and Boston, the location perfectly balances everyday ease with swift access to downtown Bristol, historic Newport, and all of Aquidneck Island. Designed for easy main-level living, the floor plan features a peaceful first-floor primary suite alongside a private den ideal for a dedicated home office. At the center of the home, a spacious eat-in kitchen opens toward a living room anchored by a cozy gas fireplace, with seasonal winter water views enhancing the main level. Broad sliders lead out to two private decks that back directly ont quiet common space. Upstairs, the expansive second floor commands clear water views year-round, providing an elevated backdrop for a large bonus room, a secluded study nook, and a full bath. Complete with an attached two-car garage and a massive full basement offering exceptional potential for future finished space, this home offers flexibility, comfort, and timeless coastal appeal. Estate sale, no disclosures.
For sale
$825,000
169 Ferry Landing Cir, Portsmouth, RI 02871
1beds
2,281sqft
Townhouse
Built in 2005
40.46 Acres Lot
$779,100 Zestimate®
$362/sqft
$600/mo HOA
What's special
Attached two-car garageSpacious eat-in kitchenExceptionally clean well-maintained conditionLarge bonus roomInviting front porchPeaceful first-floor primary suiteSecluded study nook
- 3 days |
- 251 |
- 6 |
Zillow last checked:
Listing updated:
Listed by:
Kim Fleming 401-849-3000,
Gustave White Sotheby's Realty
Source: StateWide MLS RI,MLS#: 1420442
Facts & features
Interior
Bedrooms & bathrooms
- Bedrooms: 1
- Bathrooms: 3
- Full bathrooms: 2
- 1/2 bathrooms: 1
Primary bedroom
- Level: First
Bathroom
- Level: Second
Bathroom
- Level: First
Den
- Level: Second
Dining area
- Level: First
Other
- Level: First
Kitchen
- Level: First
Living room
- Level: First
Office
- Level: Second
Office
- Level: First
Heating
- Oil, Central Air, Forced Air, Zoned
Cooling
- Central Air
Appliances
- Included: Tankless Water Heater, Dishwasher, Dryer, Microwave, Oven/Range, Refrigerator, Washer
- Laundry: In Unit
Features
- Wall (Dry Wall), Plumbing (Mixed)
- Flooring: Ceramic Tile, Hardwood, Carpet
- Doors: Storm Door(s)
- Windows: Insulated Windows, Storm Window(s)
- Basement: Full,Interior and Exterior,Unfinished
- Number of fireplaces: 1
- Fireplace features: Gas, Wood Burning
Interior area
- Total structure area: 2,281
- Total interior livable area: 2,281 sqft
- Finished area above ground: 2,281
- Finished area below ground: 0
Property
Parking
- Total spaces: 4
- Parking features: Attached, Assigned, Driveway
- Attached garage spaces: 2
- Has uncovered spaces: Yes
Features
- Stories: 2
- Patio & porch: Deck, Porch
- Exterior features: Balcony
- Has view: Yes
- View description: Water
- Has water view: Yes
- Water view: Water
- Waterfront features: Walk to Salt Water, Walk To Water
Lot
- Size: 40.46 Acres
- Features: Sprinklers, Tennis
Details
- Parcel number: PORTM006B0055U8B
- Zoning: R20
Construction
Type & style
- Home type: Townhouse
- Property subtype: Townhouse
Materials
- Dry Wall, Shingles, Wood
- Foundation: Concrete Perimeter
Condition
- New construction: No
- Year built: 2005
Utilities & green energy
- Electric: 200+ Amp Service, Circuit Breakers
- Sewer: In Fee, Septic Tank
- Water: Individual Meter, Municipal, Public
Community & HOA
Community
- Features: Near Public Transport, Commuter Bus, Golf, Highway Access, Hospital, Interstate, Marina, Private School, Recreational Facilities, Restaurants, Schools, Near Shopping, Near Swimming, Tennis, Tennis Court(s)
- Subdivision: Mount Hope
HOA
- Has HOA: No
- HOA fee: $600 monthly
Location
- Region: Portsmouth
Financial & listing details
- Price per square foot: $362/sqft
- Tax assessed value: $574,900
- Annual tax amount: $7,931
- Date on market: 8/12/2026
- Inclusions: Domestic animals only, up to 2 dogs and 2 cats per owner. No bully breeds or dogs over 40lbs allowed The 2026 special assessment of$550 quarterly has one last payment due in November. The replenishment of the plowing reserve is due quarterly starting in Jan 2027and is $200 per quarter for a total of $800 for the year.
Estimated market value
$779,100
$740,000 - $818,000
$3,756/mo
Price history
| Date | Event | Price |
|---|---|---|
| 8/12/2026 | Listed for sale | $825,000+51%$362/sqft |
Source:  StateWide MLS RI #1420442 Report a problem StateWide MLS RI #1420442 Report a problem | ||
| 4/27/2006 | Sold | $546,500$240/sqft |
Source: Public Record Report a problem | ||
Public tax history
| Year | Property taxes | Tax assessment |
|---|---|---|
| 2025 | $7,635 +0.8% | $574,900 |
| 2024 | $7,577 +4.2% | $574,900 +23% |
| 2023 | $7,272 | $467,325 |
| 2022 | $7,272 +1.6% | $467,325 |
| 2021 | $7,155 +3.7% | $467,325 +2% |
| 2020 | $6,902 +3.6% | $458,000 +12.7% |
| 2019 | $6,663 +2.7% | $406,300 |
| 2018 | $6,489 +3.6% | $406,300 |
| 2017 | $6,265 -7% | $406,300 -3.5% |
| 2016 | $6,738 +1.3% | $421,100 |
| 2015 | $6,653 | $421,100 |
| 2014 | $6,653 +7.6% | $421,100 -1% |
| 2013 | $6,183 +2% | $425,500 |
| 2012 | $6,059 +2.4% | $425,500 |
| 2011 | $5,919 +7.7% | $425,500 -12.5% |
| 2010 | $5,494 +0.3% | $486,200 |
| 2009 | $5,475 +3.9% | $486,200 |
| 2008 | $5,270 -6.1% | $486,200 -1.5% |
| 2007 | $5,615 +1293.3% | $493,400 +1215.7% |
| 2006 | $403 | $37,500 |
| 2005 | -- | -- |
Find assessor info on the county website
Monthly payment
Est. payment
Payment breakdown
Explore the cost of this home by adjusting the details. Changes won't be saved.Climate risks
Neighborhood: 02871
Nearby schools
GreatSchools rating
- 10/10Howard Hathaway SchoolGrades: K-4Distance: 1.3 mi
- 8/10Portsmouth Middle SchoolGrades: 5-8Distance: 5.9 mi
- 9/10Portsmouth High SchoolGrades: 9-12Distance: 1.7 mi
- $751,3002 bd2 ba2.2k sqft64 Ferry Landing Cir, Portsmouth, RI 02871Off Market
- $876,3002 bd2 ba2.5k sqft239 Ferry Landing Cir, Portsmouth, RI 02871Off Market
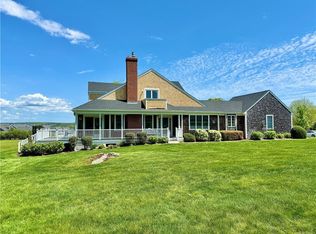
- $949,0002 bd4 ba3.6k sqft62 Ferry Landing Cir, Portsmouth, RI 02871Sold
- $853,3002 bd2 ba2.4k sqft13 Pocasset Ln, Portsmouth, RI 02871Off Market
- $733,5002 bd3 ba2.2k sqft197 Ferry Landing Cir, Portsmouth, RI 02871Off Market
- $827,4002 bd2 ba2.4k sqft241 Ferry Landing Cir, Portsmouth, RI 02871Off Market
- $916,3002 bd3 ba2.4k sqft199 Ferry Landing Cir, Portsmouth, RI 02871Off Market
- $802,7002 bd3 ba2.3k sqft139 Ferry Landing Cir, Portsmouth, RI 02871Off Market
- $866,4002 bd2 ba2.4k sqft67 Ferry Landing Cir, Portsmouth, RI 02871Off Market
A local agent can set up tours, give advice and negotiate with sellers.
A local lender can help you make sure your offer is ready when you are.
Similar homes
- $895,0002 bd3 ba2k sqftThe Eddy Townhomes, Portsmouth, RI 02871For Sale

 MLS ID #1417645, Kate Rooney, Gustave White Sotheby's Realty. StateWide MLS RI
 - $795,0003 bd4 ba2.3k sqft226 Turnpike Ave, Portsmouth, RI 02871For Sale
 MLS ID #1419230, Erica Arruda, Keller Williams Coastal. StateWide MLS RI
 - $799,0003 bd2 ba2.1k sqft10 Johnnycake Ln, Portsmouth, RI 02871For Sale
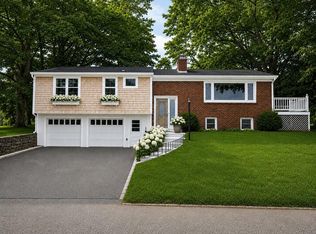 MLS ID #1419322, MaryBeth Frye, Mott & Chace Sotheby's Intl.. StateWide MLS RI
 - $849,9993 bd3 ba2k sqft117 Canonchet Dr, Portsmouth, RI 02871For Sale
 MLS ID #1417664, Tracie Hall, Lila Delman Compass. StateWide MLS RI
 - $799,0004 bd2 ba2k sqft94 Ferreira Ter, Portsmouth, RI 02871For SaleMLS ID #1417456, Mary Ulrich Budlong, RE/MAX Profnl. Newport, Inc.. StateWide MLS RI
- $839,9002 bd3 ba1.8k sqftThe Tower @ Carnegie Abbey, Portsmouth, RI 02871For SaleMLS ID #1417975, Debra Viveiros, Milestone Realty, Inc.. StateWide MLS RI
- $725,0003 bd3 ba1.9k sqftClocktower Condominiums, Portsmouth, RI 02871For SaleMLS ID #1418069, Stacie Mills, Vanderbilt International Prop.. StateWide MLS RI
- $669,9234 bd2 ba1.8k sqft24 Hargraves Dr, Portsmouth, RI 02871For SaleMLS ID #1416543, Michael DiPaola, Premier Homes Realty, LLC. StateWide MLS RI
- $895,0004 bd3 ba3.1k sqft279 Jepson Ln, Portsmouth, RI 02871For SaleMLS ID #1417208, Fitzpatrick Team, RE/MAX Results. StateWide MLS RI
- $719,9003 bd2 ba1.8k sqft172 Bay View Ave, Bristol, RI 02809For SaleMLS ID #1420099, The Chris Woodard Team, Keller Williams Coastal. StateWide MLS RI
- $1,049,0003 bd4 ba2.8k sqft55 Sloop Dr, Portsmouth, RI 02871For SaleMLS ID #1417058, Shelley Andrade, Century 21 Topsail Realty. StateWide MLS RI
- $895,0003 bd2 ba2.9k sqft0 Glen Meade Dr, Portsmouth, RI 02871For SaleMLS ID #1414578, Jennifer O'Hora Lawrence, Lila Delman Compass. StateWide MLS RI
- $725,0004 bd2 ba2.1k sqft6 Jenkins St, Bristol, RI 02809For SaleMLS ID #1420057, Dina Karousos/Nicole Lucenti Team, SERHANT.. StateWide MLS RI
- $895,0004 bd2 ba2k sqft22 South Ave, Tiverton, RI 02878For SaleMLS ID #1419976, Carol Guimond, Hearth & Harbor Realty. StateWide MLS RI
- $899,0003 bd3 ba2.4k sqft26 Pier Rd, Prudence Island, RI 02872For SaleMLS ID #1418307, Jacob Wint, William Pitt Sotheby's Int'l. StateWide MLS RI
- $899,0003 bd3 ba1.7k sqft25 Bunker Hill Xing, Portsmouth, RI 02871New ConstructionMLS ID #1419307, Jen Carter, Landings Residential. StateWide MLS RI
- $589,0002 bd2 ba2.2k sqft46 Beth Rd, Tiverton, RI 02878For SaleMLS ID #1420332, Deborah Plant, Hearth & Harbor Realty. StateWide MLS RI
- $795,0003 bd1 ba1.5k sqft47 Cedar Ave, Portsmouth, RI 02871For SaleMLS ID #1404588, Devin Sheehan, SERHANT.. StateWide MLS RI
- $995,0002 bd2 ba1.6k sqft66 Mare Ter, Portsmouth, RI 02871For SaleMLS ID #1414540, The Chris Woodard Team, Keller Williams Coastal. StateWide MLS RI
- $1,149,0004 bd3 ba2.8k sqft29 Chelsea Dr, Portsmouth, RI 02871For SaleMLS ID #1419131, Kylie McCollough, Mott & Chace Sotheby's Intl.. StateWide MLS RI
