Nestled in a quiet, friendly neighborhood, this beautifully maintained 3 bedroom, 2 bathroom raised ranch offers the the perfect blend of comfort, style & efficiency. As you arrive, you will appreciate the excellent curb appeal, underground sprinklers, large driveway & garage. Inside you will find an inviting layout featuring a bright living room, dining & kitchen. The kitchen has stainless steel appliances, tiled backsplash & granite countertops. The separate dining room has hardwood floors & a slider to the deck. Three good sized bedrooms & a tiled bathroom with a granite countertop complete the main level. Downstairs expands your living space with a finished family room, laundry area & second full bathroom. There is a convenient entrance from the garage & walkout access to the beautiful fenced backyard with a generous sized patio & storage shed. Other features of the home include central air conditioning & alarm system. A RISE home energy assessment was completed & the suggested improvements were installed.
For sale
$495,000
43 Crescendo Dr, Warwick, RI 02889
3beds
1,687sqft
Single Family Residence
Built in 1978
0.25 Acres Lot
$-- Zestimate®
$293/sqft
$-- HOA
What's special
Large driveway and garageLaundry areaStorage shedCentral air conditioningThree good sized bedroomsGenerous sized patioGranite countertops
- 1 day |
- 895 |
- 68 |
Zillow last checked:
Listing updated:
Listed by:
Nancy Vario 401-258-5603,
RI Real Estate Services
Source: StateWide MLS RI,MLS#: 1420182
Facts & features
Interior
Bedrooms & bathrooms
- Bedrooms: 3
- Bathrooms: 2
- Full bathrooms: 2
Bathroom
- Features: Bath w Tub, Bath w Shower Stall
Heating
- Electric, Natural Gas, Baseboard, Forced Air, Gas Connected, Other, Zoned
Cooling
- Central Air
Appliances
- Included: Gas Water Heater, Dishwasher, Dryer, Exhaust Fan, Disposal, Range Hood, Microwave, Oven/Range, Refrigerator, Washer
Features
- Wall (Cermaic), Wall (Dry Wall), Wall (Paneled), Stairs, Plumbing (Copper), Plumbing (Mixed), Plumbing (PVC), Insulation (Ceiling), Insulation (Floors), Insulation (Walls), Ceiling Fan(s)
- Flooring: Ceramic Tile, Hardwood, Carpet
- Doors: Storm Door(s)
- Basement: Partial,Interior and Exterior,Partially Finished,Bath/Stubbed,Family Room,Laundry,Storage Space,Utility
- Has fireplace: No
- Fireplace features: None
Interior area
- Total structure area: 1,137
- Total interior livable area: 1,687 sqft
- Finished area above ground: 1,137
- Finished area below ground: 550
Video & virtual tour
Property
Parking
- Total spaces: 5
- Parking features: Integral, Driveway
- Attached garage spaces: 1
- Has uncovered spaces: Yes
Features
- Patio & porch: Deck, Patio
- Exterior features: Barbecue
- Fencing: Fenced
Lot
- Size: 0.25 Acres
- Features: Security, Sprinklers
Details
- Parcel number: WARWM340B0686L0000
- Zoning: Res
- Other equipment: Cable TV, Overhead Crane
Construction
Type & style
- Home type: SingleFamily
- Architectural style: Raised Ranch
- Property subtype: Single Family Residence
Materials
- Ceramic, Dry Wall, Paneled, Clapboard, Shingles
- Foundation: Concrete Perimeter
Condition
- New construction: No
- Year built: 1978
Utilities & green energy
- Electric: 60 Amps, 100 Amp Service
- Sewer: Public Sewer
- Water: Municipal
- Utilities for property: Sewer Connected, Water Connected
Green energy
- Energy efficient items: Appliances, HVAC, Insulation, Thermostat
Community & HOA
Community
- Features: Near Public Transport, Commuter Bus, Highway Access, Private School, Public School, Recreational Facilities, Restaurants, Schools, Near Shopping, Near Swimming
- Security: Security System Owned
- Subdivision: Meadowbrook
HOA
- Has HOA: No
Location
- Region: Warwick
Financial & listing details
- Price per square foot: $293/sqft
- Tax assessed value: $333,500
- Annual tax amount: $4,698
- Date on market: 8/13/2026
Estimated market value
Not available
Estimated sales range
Not available
Not available
Price history
| Date | Event | Price |
|---|---|---|
| 8/13/2026 | Listed for sale | $495,000$293/sqft |
Source:  StateWide MLS RI #1420182 Report a problem StateWide MLS RI #1420182 Report a problem | ||
Public tax history
| Year | Property taxes | Tax assessment |
|---|---|---|
| 2025 | $4,826 | $333,500 |
| 2024 | $4,826 +2% | $333,500 |
| 2023 | $4,732 +1.6% | $333,500 +34.1% |
| 2022 | $4,658 | $248,700 |
| 2021 | $4,658 | $248,700 |
| 2020 | $4,658 | $248,700 |
| 2019 | $4,658 +9.4% | $248,700 +21.5% |
| 2018 | $4,258 +2.8% | $204,700 |
| 2017 | $4,143 | $204,700 |
| 2016 | $4,143 +11.6% | $204,700 +14.4% |
| 2015 | $3,714 +3.4% | $179,000 |
| 2014 | $3,591 +1.4% | $179,000 |
| 2013 | $3,542 +0.1% | $179,000 -10.5% |
| 2011 | $3,540 +1.2% | $200,100 |
| 2010 | $3,498 -3.1% | $200,100 -21.6% |
| 2009 | $3,610 +5.4% | $255,300 |
| 2008 | $3,424 +12.2% | $255,300 +29.3% |
| 2007 | $3,052 | $197,400 |
| 2006 | $3,052 +4.4% | $197,400 |
| 2004 | $2,923 -3.6% | $197,400 +81.3% |
| 2003 | $3,031 | $108,900 |
Find assessor info on the county website
Monthly payment
Est. payment
Payment breakdown
Explore the cost of this home by adjusting the details. Changes won't be saved.Climate risks
Neighborhood: 02889
Nearby schools
GreatSchools rating
- 5/10Sherman SchoolGrades: K-5Distance: 0.4 mi
- 5/10Warwick Veterans Jr. High SchoolGrades: 6-8Distance: 0.8 mi
- 7/10Pilgrim High SchoolGrades: 9-12Distance: 2.3 mi
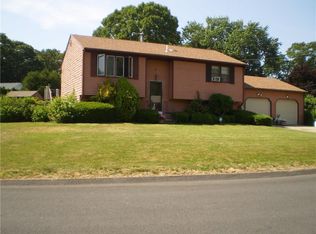
- $512,4003 bd2 ba1.9k sqft25 Crescendo Dr, Warwick, RI 02889Off Market
- $519,7003 bd2 ba2k sqft42 Crescendo Dr, Warwick, RI 02889Off Market

- $519,5004 bd2 ba1.8k sqft86 Stillwater Dr, Warwick, RI 02889Off Market
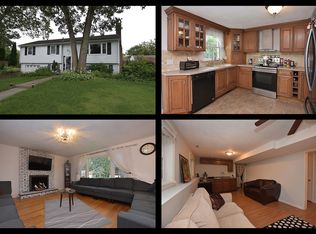
- $527,6004 bd2 ba1.1k sqft53 Crescendo Dr, Warwick, RI 02889Off Market
- $494,2003 bd2 ba1.1k sqft52 Crescendo Dr, Warwick, RI 02889Off Market
- $446,4003 bd1 ba1.1k sqft74 Stillwater Dr, Warwick, RI 02889Off Market
- $615,2005 bd3 ba2.7k sqft98 Stillwater Dr, Warwick, RI 02889Off Market
- $542,7004 bd3 ba1.6k sqft32 Crescendo Dr, Warwick, RI 02889Off Market
A local agent can set up tours, give advice and negotiate with sellers.
A local lender can help you make sure your offer is ready when you are.
Similar homes
- $--4 bd3 ba1.7k sqft226 Hilton Rd, Warwick, RI 02889AuctionAuction.com 2
- $499,9004 bd2 ba2.4k sqft230 Airport Rd, Warwick, RI 02889For Sale
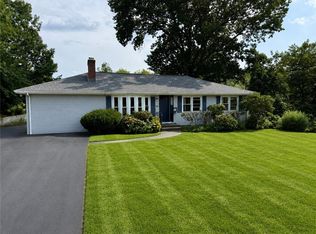
 MLS ID #1420531, The Janikies Group, Keller Williams Coastal. StateWide MLS RI
 - $442,0003 bd2 ba1.6k sqft26 Crandall Ct, Warwick, RI 02889For Sale
 MLS ID #1420424, Devin Sheehan, SERHANT.. StateWide MLS RI
 - $489,9002 bd2 ba1.4k sqft11 Heights Ave, Warwick, RI 02889For Sale
 MLS ID #1420086, The Rachel Jones Team, SKD Real Estate. StateWide MLS RI
 - $--3 bd1 ba1k sqft35 Kenwood St, Warwick, RI 02889AuctionAuction.com 2
- $459,9004 bd2 ba1.1k sqft190 River Vue Ave, Warwick, RI 02889For SaleMLS ID #1420582, Philip Renzi, Multi State Realty. StateWide MLS RI
- $550,0003 bd2 ba1.6k sqft39 Okinawa Ave, Warwick, RI 02889For SaleMLS ID #1418502, The Jarrod Lewis Group, J. Christopher Real Estate Grp. StateWide MLS RI
- $499,0003 bd2 ba1.4k sqft63 Abbey Ave, Warwick, RI 02888For SaleMLS ID #1420503, Kate DeSimone, Williams & Stuart Real Estate. StateWide MLS RI
- $399,9003 bd2 ba1.5k sqft32 Carder Rd, Warwick, RI 02889For SaleMLS ID #11935537, Rachel Sanville, Your Home Sold Guaranteed Realty, The Nathan Clark Team. My State MLS
- $459,0003 bd2 ba1.3k sqft36 Mary Beth Dr, Warwick, RI 02886For SaleMLS ID #1419918, Michelle Jordan, Williams & Stuart Real Estate. StateWide MLS RI
- $499,0003 bd2 ba1.4k sqft140 Myrtle Ave, Warwick, RI 02886For SaleMLS ID #1420529, Haley Rose, Edge Realty RI. StateWide MLS RI
- $419,0003 bd2 ba1k sqft52 Heights Ave, Warwick, RI 02889For SaleMLS ID #1420633, Susan Baccari, Residential Properties Ltd.. StateWide MLS RI
- $389,9002 bd1 ba1.3k sqft16 Edison St, Warwick, RI 02889For SaleMLS ID #1420613, Joshua DePalma, REMAX Revolution. StateWide MLS RI
- $449,0003 bd2 ba2.3k sqft59 Wells Ave, Warwick, RI 02889For SaleMLS ID #1419495, Michele Lombardi, eXp Realty LLC. StateWide MLS RI
- $435,0003 bd1 ba1.1k sqft74 Ticonderoga Dr, Warwick, RI 02889For SaleMLS ID #1419271, Augustus Marsella, RE/MAX Professionals. StateWide MLS RI
- $489,9003 bd3 ba1.5k sqft58 Surf Ave, Warwick, RI 02889For SaleMLS ID #1417961, The Mercurio Group, RE/MAX Preferred. StateWide MLS RI
- $474,0004 bd2 ba1.4k sqft52 Blake St, Warwick, RI 02889For SaleMLS ID #1419028, Yordy Leclerc, Real Broker, LLC. StateWide MLS RI
- $425,0003 bd2 ba1.3k sqft1349 W Shore Rd, Warwick, RI 02889For SaleMLS ID #1419920, Kyle Seyboth, Century 21 Limitless. StateWide MLS RI
- $524,9993 bd1 ba1.1k sqft31 Nipsah Rd, Warwick, RI 02818For SaleMLS ID #1420487, Deborah Foppert, Jamestown Real Estate LLC. StateWide MLS RI
- $434,9004 bd2 ba1.3k sqft131 Canfield Ave, Warwick, RI 02889For SaleMLS ID #1418285, Douglas Lopez, Access Realty, Inc.. StateWide MLS RI
