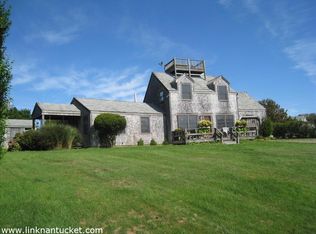
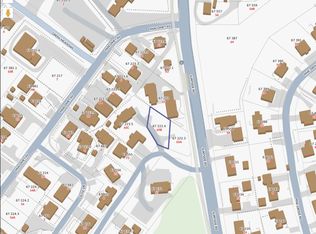
Summertime Blues, is a newly constructed, spacious five-bedroom (three en-suite), four-plus-bathroom home featuring off-street parking and lush landscaped surroundings. This property is conveniently located on the bike path, near the schools, 1.38 miles to the Surfside Beaches and walking distance to Town. Approved plans for two bedrooms / two bathrooms in the unfinished basement.
For sale
$2,950,000
65A Surfside Rd, Nantucket, MA 02554
5beds
4,000sqft
Single Family Residence
Built in 2026
4,996 Square Feet Lot
$2,883,900 Zestimate®
$738/sqft
$-- HOA
What's special
Lush landscaped surroundingsFour-plus-bathroom homeOff-street parking
- 47 days
- 1,813
- 90
Zillow last checked:
Listing updated:
Listed by:
Roy Weedon,
J Pepper Frazier Co.
Source: LINK,MLS#: 93307
Facts & features
Interior
Bedrooms & bathrooms
- Bedrooms: 5
- Bathrooms: 5
- Full bathrooms: 4
- 1/2 bathrooms: 1
- Main level bedrooms: 4
Heating
- GFHA
Appliances
- Included: Stove: Gas - Viking, Washer: Yes
Features
- AC, Ins, Irr, Floor 1: Walk into a generously sized entryway with a coat closet and high ceilings. Open cathedral ceiling with staircase to the second floor. Four large bedrooms (two en-suite). Large closets in each bedroom. Hall bathroom with Tub/ Shower. Linen closet and Washer/ Dryer. Access to a private porch from largest bedroom. Stairs leading to the basement., Floor 2: Modern kitchen, large island with bar seating for six plus people. Granite countertops. Plenty of built-in drawers and cabinets. Open cathedral ceiling. Large open space with a dining area, and living room. Spacious deck facing North. Powder room. En-suite primary bedroom with custom details.
- Flooring: Hickory
- Basement: Full with high ceiling height. Egress windows, Egress walk out with slider. Approved plans for an additional 2 beds / 2 baths / family room. Possible ADU with R-5 zoning close to the bus stop.
- Has fireplace: No
- Fireplace features: no
- Furnished: Yes
Interior area
- Total structure area: 4,000
- Total interior livable area: 4,000 sqft
Property
Parking
- Parking features: Driveway 4+
Features
- Exterior features: Deck, Garden, Patio, Porch
- Has view: Yes
- View description: None, Res
- Frontage type: None
Lot
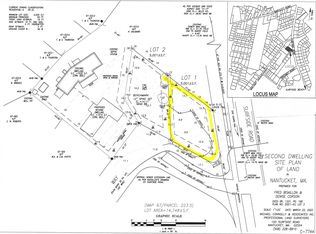
- Size: 4,996 Square Feet
- Features: None Known., Yes
Details
- Additional structures: None.
- Parcel number: 2223
- Zoning: R5
Construction
Type & style
- Home type: SingleFamily
- Property subtype: Single Family Residence
Materials
- Foundation: Full
Condition
- Year built: 2026
- Major remodel year: 2026
Utilities & green energy
- Sewer: Town
- Water: Town
- Utilities for property: Cbl
Community & HOA
HOA
- Services included: not applicable
Location
- Region: Nantucket
Financial & listing details
- Price per square foot: $738/sqft
- Date on market: 8/22/2026
- Listing agreement: E
Estimated market value
$2,883,900
$2.74M - $3.03M
Not available
Price history
| Date | Event | Price |
|---|---|---|
| 8/22/2026 | Listed for sale | $2,950,000$738/sqft |
Source: LINK #93307 Report a problem | ||
Public tax history
Tax history is unavailable.
Monthly payment
Est. payment
Payment breakdown
Explore the cost of this home by adjusting the details. Changes won't be saved.Climate risks
Neighborhood: 02554
Similar homes
- $3,695,0004 bd5 ba2.6k sqft70 Hooper Farm Rd, Nantucket, MA 02554For Sale
 MLS ID #93316, Lisa Sherburne, Atlantic East Nantucket Real Estate. LINK
 - $3,225,0005 bd5 ba3.8k sqft3 Goldenrod Ct, Nantucket, MA 02554For Sale
 MLS ID #93448, Janice Dumont, JD Advisors, Inc. LINK
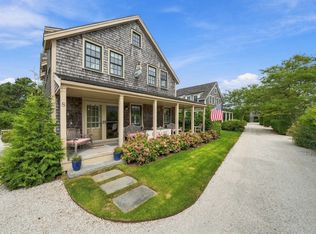
 - $3,995,0004 bd4 ba2k sqft8 Fox Grape Ln, Nantucket, MA 02554For Sale
 MLS ID #93436, Robert Young, William Raveis Nantucket. LINK
 - $2,850,0004 bd6 ba4.2k sqft4 Goldenrod Ct, Nantucket, MA 02554For Sale
 MLS ID #92860, Janice Dumont, JD Advisors, Inc. LINK
