Discover this 3-bedroom, 2.5 Bathroom with addental bonus loft as well as full unfinished walkout basement offering tons of storage and potential for additional living space. Bring your visions to this beautiful townhouse, located in the Poconos close to all shops and markets as well as Shawnee Ski slopes!! This townhome offers luxury and convenience located only minutes away from I80
For sale
$335,000
65D Lower Ridge View Cir, East Stroudsburg, PA 18302
3beds
2,954sqft
Single Family Residence
Built in 2004
2,178 Square Feet Lot
$-- Zestimate®
$113/sqft
$242/mo HOA
What's special
Bonus loft
- 8 hours
- 149
- 6
Zillow last checked:
Listing updated:
Listed by:
Yasmin Marie Diaz 570-994-5257,
exp Realty, LLC - Philadelphia 888-397-7352
Source: PMAR,MLS#: PM-145489
Facts & features
Interior
Bedrooms & bathrooms
- Bedrooms: 3
- Bathrooms: 3
- Full bathrooms: 2
- 1/2 bathrooms: 1
Primary bedroom
- Level: Upper
- Area: 216
- Dimensions: 18 x 12
Bedroom 2
- Level: Upper
- Area: 110
- Dimensions: 10 x 11
Bedroom 3
- Level: Upper
- Area: 121
- Dimensions: 11 x 11
Primary bathroom
- Level: Upper
- Area: 40
- Dimensions: 5 x 8
Basement
- Level: Lower
- Area: 625
- Dimensions: 25 x 25
Bonus room
- Level: Upper
- Area: 99
- Dimensions: 11 x 9
Dining room
- Level: Main
- Area: 132
- Dimensions: 11 x 12
Kitchen
- Level: Main
- Area: 132
- Dimensions: 11 x 12
Living room
- Level: Main
- Area: 144
- Dimensions: 12 x 12
Heating
- Central
Cooling
- Central Air, Other
Appliances
- Included: Cooktop, Electric Cooktop, Electric Range, Refrigerator, Washer, Dryer
- Laundry: Upper Level
Features
- Pantry, Eat-in Kitchen, Granite Counters, Soaking Tub, High Ceilings, Vaulted Ceiling(s), His and Hers Closets, Walk-In Closet(s), Open Floorplan, Recessed Lighting
- Flooring: Laminate
- Doors: Sliding Doors
- Basement: Full,Daylight,Walk-Out Access
- Has fireplace: No
Interior area
- Total structure area: 2,954
- Total interior livable area: 2,954 sqft
- Finished area above ground: 2,110
- Finished area below ground: 844
Property
Parking
- Total spaces: 4
- Parking features: Open
- Uncovered spaces: 4
- Details: 4
Accessibility
- Accessibility features: Enhanced Accessible
Features
- Stories: 2
- Patio & porch: Rear Porch
- Exterior features: Basketball Court, Playground, Private Yard
- Has view: Yes
- View description: Other
Lot
- Size: 2,178 Square Feet
Details
- Parcel number: 16.117953
- Zoning description: Residential
Construction
Type & style
- Home type: SingleFamily
- Architectural style: Other
- Property subtype: Single Family Residence
- Attached to another structure: Yes
Materials
- Asphalt, Vinyl Siding
- Foundation: Other
- Roof: Asphalt
Condition
- Year built: 2004
Utilities & green energy
- Electric: 150 Amp Service, 220 Volts, 220 Volts in Workshop
- Sewer: Public Sewer
- Water: Public
Green energy
- Energy efficient items: HVAC, Water Heater
Community & HOA
Community
- Security: 24 Hour Security, Smoke Detector(s)
- Subdivision: Shawnee Village
HOA
- Has HOA: Yes
- Amenities included: Security, Clubhouse, Playground, Outdoor Pool
- Services included: Other
- HOA fee: $2,900 annually
Location
- Region: East Stroudsburg
Financial & listing details
- Price per square foot: $113/sqft
- Annual tax amount: $4,535
- Date on market: 10/9/2026
- Listing terms: Cash,Conventional,FHA,VA Loan,1031 Exchange
Estimated market value
Not available
Estimated sales range
Not available
Not available
Price history
| Date | Event | Price |
|---|---|---|
| 10/9/2026 | Listed for sale | $335,000$113/sqft |
Source: PMAR #PM-145489 Report a problem | ||
Public tax history
Tax history is unavailable.
Monthly payment
Est. payment
Payment breakdown
Explore the cost of this home by adjusting the details. Changes won't be saved.Climate risks
Neighborhood: 18302
- $255,600-- bd-- ba-- sqft65 Lower Ridge View Cir UNIT A, East Stroudsburg, PA 18302Off Market
- $248,5002 bd3 ba1.6k sqft65 Lower Ridge View Cir #65E, East Stroudsburg, PA 18302Off Market

- $255,3003 bd2 ba1.8k sqft65 Lower Ridge View Cir #65D, East Stroudsburg, PA 18302Off Market
- $277,7003 bd3 ba2.1k sqft65 Lower Ridge View Cir #65B, East Stroudsburg, PA 18302Off Market
Similar homes
- $324,9004 bd3 ba3k sqft112 Cedar Ln, East Stroudsburg, PA 18302For Sale
 MLS ID #PM-141747, April Rose Ace, WEICHERT Realtors Acclaim - Tannersville. PMAR
 - $375,0003 bd3 ba2k sqft2125 Vista Cir, East Stroudsburg, PA 18302For Sale
 MLS ID #PM-145356, Jennifer Rodgers, Valor Realty, LLC. PMAR
 - $369,0004 bd2 ba1.8k sqft143 Payton Rd, East Stroudsburg, PA 18302For Sale
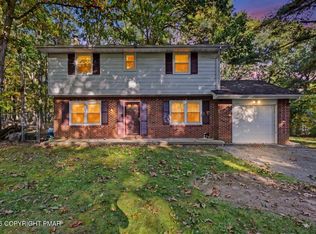 MLS ID #PM-145431, Michael O'Donnell, MORE Modern Real Estate LLC. PMAR
 - $298,0004 bd1 ba2.2k sqft258 Clubhouse Dr, East Stroudsburg, PA 18302For Sale
 MLS ID #785820, Keith S. Torregrossa, RE/MAX of the Poconos. GLVR
 - $320,0004 bd3 ba2.2k sqft313 Lower Lakeview Dr, East Stroudsburg, PA 18302For Sale
 MLS ID #PAMR2006770, Kathryn Puzycki, Redfin Corporation. Bright MLS
