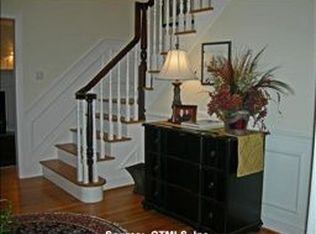
Welcome to this stunning custom built home located in the desirable Griswold Farms neighborhood. This spacious & impeccably maintained home is situated on .79 acres of lush landscapes with a nice sized deck & beautiful patio for your outdoor enjoyment. Grand 2 story foyer welcomes guests. Amazing millwork, hardwood floors throughout, superb quality craftsmanship & many more details are found throughout. A new chef's kitchen boasts custom cabinetry, center island, stunning quartz countertops & backsplash, double oven, 5 burner gas stove, bar area with built in wine cooler & dining area with sliders out to the deck. Kitchen flows flawlessly in to the large family room with a stunning coffered ceiling, gas fireplace, surround sound, built in cabinetry & plantation shutters. Formal living room, dining room, office/library, mudroom as well as a powder room complete the main level. The upper level hosts a luxurious primary bedroom suite which includes a custom fitted walk-in closet. The primary bath complete with jetted tub, double vanity and large shower offers a spa like experience. Three additional spacious bedrooms and 2 full baths along with the laundry room complete this level. Relax or entertain in the finished walkout lower level complete with a wet bar area, media room, home gym, full bath, storage & so much more. Walk out to a beautiful 3 season room with a stunning double sided gas fireplace which overlooks the expansive patio & peaceful back yard. Truly an amazing home! Conveniently located to public/private schools, shops, dining, walking trails, Farmington River, interstates & more. Recent updates include a complete kitchen renovation, new roof 2025, new HVAC and water heater 2022, exterior painted, basement finished 2014. Schedule a tour today!
Sold for $1,070,000
Zillow last checked:
Listing updated:
Bought with:
Lisa A. Sweeney, RES.0467790
William Raveis Real Estate
Source: Smart MLS,MLS#: 24183013
Price history
| Date | Event | Price |
|---|---|---|
| 8/14/2026 | Sold | $1,070,000+7.1%$226/sqft |
Source:  Smart MLS #24183013 Report a problem Smart MLS #24183013 Report a problem | ||
| 7/14/2026 | Pending sale | $999,000$211/sqft |
Source: Smart MLS #24183013 Report a problem | ||
| 6/15/2026 | Listed for sale | $999,000+23.6%$211/sqft |
Source: Smart MLS #24183013 Report a problem | ||
| 11/30/2006 | Sold | $808,000+22.6%$170/sqft |
Source: Smart MLS #G429450 Report a problem | ||
| 4/1/2005 | Sold | $659,000+287.9%$139/sqft |
Source: Public Record Report a problem | ||
| 6/7/2004 | Sold | $169,900$36/sqft |
Source: Public Record Report a problem | ||
Nearby homes
Sell for more on Zillow
Get a Zillow Showcase℠ listing at no additional cost and you could sell for .
$1,074,000
2% more
+$21,480
With Zillow Showcase(estimated)
$1,095,480
