Opportunity in Ogden! One-owner home in the Churchville-Chili school district, lovingly cared for and ready for a new owner prepared to make their vision a reality! This 3 bedroom 1 and a half bathroom, 1208 square foot house sits on a flat 0.4 acre neighborhood lot. Inside there are vinyl windows, untouched hardwood floors under the carpets, a den area with fireplace with access to the backyard. An eat-in kitchen off the living room with a sliding glass door leading to the deck outside. There are 3 good sized bedrooms and a full bath upstairs. Forced air furnace with central air for those hot summer days. There is a two car attached garage with bays and workshop area. The basement has a half bathroom, laundry area and walks out to the backyard. Outside there is a large shed/outbuilding and a smaller shed , deck and double-wide driveway. Backup home generator! Gutter debris system and Greenlight available. Kitchen and laundry appliances stay. Delayed Negotiations till Tuesday 8/11 at 12:00 noon. Come see the opportunity for yourself !! Open House Thursday 8/6 from 5:00 - 6:30 and Saturday 8/8 12:00 - 1:30
Pending
$199,900
66 Beaman Rd E, Rochester, NY 14624
3beds
1,208sqft
Single Family Residence
Built in 1966
0.4 Acres Lot
$-- Zestimate®
$165/sqft
$-- HOA
What's special
Smaller shedDen area with fireplaceDouble-wide drivewayVinyl windows
- 48 days
- 107
- 2
Zillow last checked:
Listing updated:
Listed by:
Keller Williams Realty Greater Rochester 585-758-8400,
Brett M. Robinson 585-758-8368
Source: NYSAMLSs,MLS#: R1704253 Originating MLS: Rochester
Originating MLS: RochesterFacts & features
Interior
Bedrooms & bathrooms
- Bedrooms: 3
- Bathrooms: 2
- Full bathrooms: 1
- 1/2 bathrooms: 1
Heating
- Gas, Forced Air
Cooling
- Central Air
Appliances
- Included: Dryer, Dishwasher, Gas Oven, Gas Range, Gas Water Heater, Refrigerator, Washer
- Laundry: In Basement
Features
- Ceiling Fan(s), Eat-in Kitchen, Sliding Glass Door(s)
- Flooring: Carpet, Hardwood, Laminate, Varies
- Doors: Sliding Doors
- Basement: Full,Partially Finished,Walk-Out Access,Sump Pump
- Has fireplace: No
Interior area
- Total structure area: 1,208
- Total interior livable area: 1,208 sqft
- Finished area below ground: 240
Video & virtual tour
Property
Parking
- Total spaces: 2
- Parking features: Attached, Garage, Driveway
- Attached garage spaces: 2
Features
- Levels: One
- Stories: 1
- Patio & porch: Deck
- Exterior features: Blacktop Driveway, Deck
Lot
- Size: 0.4 Acres
- Dimensions: 100 x 175
- Features: Rectangular, Rectangular Lot, Residential Lot
Details
- Additional structures: Barn(s), Outbuilding, Shed(s), Storage
- Parcel number: 2638891320200003044000
- Special conditions: Standard
Construction
Type & style
- Home type: SingleFamily
- Architectural style: Split Level
- Property subtype: Single Family Residence
Materials
- Vinyl Siding
- Foundation: Block
Condition
- Resale
- Year built: 1966
Utilities & green energy
- Sewer: Connected
- Water: Connected, Public
- Utilities for property: Electricity Connected, High Speed Internet Available, Sewer Connected, Water Connected
Community & HOA
Community
- Subdivision: Allendale Sub Sec D
Location
- Region: Rochester
Financial & listing details
- Price per square foot: $165/sqft
- Tax assessed value: $186,300
- Annual tax amount: $4,812
- Date on market: 8/4/2026
- Cumulative days on market: 47 days
- Listing terms: Cash,Conventional,FHA,VA Loan
Estimated market value
Not available
Estimated sales range
Not available
$2,323/mo
Price history
| Date | Event | Price |
|---|---|---|
| 8/12/2026 | Pending sale | $199,900$165/sqft |
Source:  NYSAMLSs #R1704253 Report a problem NYSAMLSs #R1704253 Report a problem | ||
| 8/4/2026 | Listed for sale | $199,900$165/sqft |
Source: NYSAMLSs #R1704253 Report a problem | ||
Public tax history
Tax history is unavailable.
Monthly payment
Climate risks
Neighborhood: 14624
Nearby schools
Schools provided by the listing agent
- District: Churchville-Chili
Source: NYSAMLSs. This data may not be complete. We recommend contacting the local school district to confirm school assignments for this home.
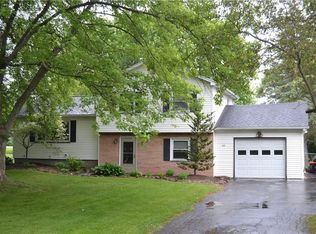
Similar homes
- $179,9003 bd1 ba1.2k sqft1652 Buffalo Rd, Rochester, NY 14624For Sale
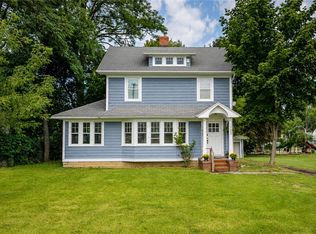
 MLS ID #R1713433, Patricia Sikula Thayer, Listing by: Howard Hanna. NYSAMLSs
 - $269,9003 bd3 ba1.5k sqft2126 Westside Dr, Rochester, NY 14624For Sale
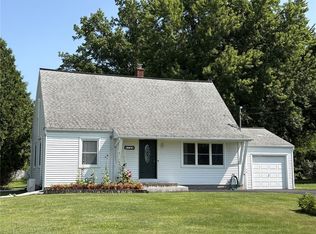 MLS ID #R1700969, Gregory P. Tacconi, Listing by: Howard Hanna. NYSAMLSs
 - $169,0002 bd2 ba1.2k sqft29 Brooklea Dr, Rochester, NY 14624For Sale
 MLS ID #R1712102, Margaret Horvath, Listing by: RE/MAX Plus. NYSAMLSs
 - $195,0004 bd2 ba1.4k sqft191 Straub Rd, Rochester, NY 14626For Sale
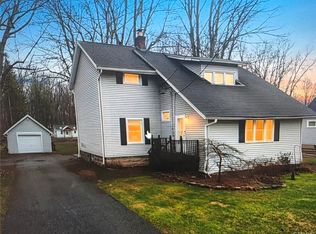 MLS ID #S1701338, Lee Baldwin, Listing by: Acropolis Realty Group LLC. NYSAMLSs
 - $195,0003 bd1 ba1.5k sqft71 Ridge Ter, Rochester, NY 14626For SaleMLS ID #R1713136, Sylvia Bauer, Listing by: Howard Hanna. NYSAMLSs
- $199,9003 bd1 ba1.1k sqft40 David Ave, Rochester, NY 14620For SaleMLS ID #R1712015, Ryan D. Smith, Listing by: Tru Agent Real Estate. NYSAMLSs
- $199,9003 bd2 ba1.6k sqft505 El Mar Dr, Rochester, NY 14616For SaleMLS ID #R1711395, Mary Lobene, Listing by: Hunt Real Estate ERA/Columbus. NYSAMLSs
- $219,9003 bd1 ba1.1k sqft66 Landau Dr, Rochester, NY 14606For SaleMLS ID #B1714192, Joseph K Oliver Jr, Listing by: Nickel Realty. NYSAMLSs
- $289,9004 bd2 ba1.7k sqft80 Reddick Ln, Rochester, NY 14624For SaleMLS ID #R1712211, James Hinman, Listing by: Howard Hanna. NYSAMLSs
- $199,0003 bd2 ba1.6k sqft125 Kennedy Cir, Rochester, NY 14609For SaleMLS ID #R1714278, Jeffrey A. Scofield, Listing by: RE/MAX Plus. NYSAMLSs
- $179,9003 bd2 ba1.1k sqft185 Jamestown Ter, Rochester, NY 14615For SaleMLS ID #R1711823, Paul Casanzio, Listing by: Keller Williams Realty Greater Rochester. NYSAMLSs
- $279,9003 bd1 ba1k sqft22 Ogden Parma Town Line Rd, Spencerport, NY 14559For SaleMLS ID #R1716222, Brooke E. Mitchell, Listing by: Hunt Real Estate ERA/Columbus. NYSAMLSs
- $244,9002 bd2 ba1.2k sqft123 Freedom Pond Ln, North Chili, NY 14514For SaleMLS ID #R1716066, John M. Rosati, Listing by: RE/MAX Realty Group. NYSAMLSs
- $219,9003 bd3 ba1.2k sqft157 Orland Rd, Irondequoit, NY 14622For SaleMLS ID #R1711754, James R. White, Listing by: Empire Realty Group. NYSAMLSs
- $249,9004 bd2 ba1.8k sqft126 Mendota Dr, Rochester, NY 14626For SaleMLS ID #R1713647, Tracy L Knight, Listing by: Keller Williams Realty Greater Rochester. NYSAMLSs
- $164,9003 bd1 ba1.2k sqft12 Willow St, Rochester, NY 14606For SaleMLS ID #R1715943, Joseph Deleguardia, Listing by: RE/MAX Realty Group. NYSAMLSs
- $189,9003 bd1 ba1.2k sqft260 Pardee Rd, Rochester, NY 14609For SaleMLS ID #R1713866, Joseph Deleguardia, Listing by: RE/MAX Realty Group. NYSAMLSs
- $189,9003 bd2 ba1.7k sqft46 Cloverland Dr, Rochester, NY 14610For SaleMLS ID #R1709623, Christopher Carretta, Listing by: Hunt Real Estate ERA/Columbus. NYSAMLSs
- $275,0002 bd3 ba1.4k sqft5 Foxe Cmns, Rochester, NY 14624For SaleMLS ID #R1711338, Donna Leonardo, Listing by: Howard Hanna. NYSAMLSs
- $169,9003 bd1 ba1.3k sqft95 Castle Rd, Rochester, NY 14623For SaleMLS ID #R1710644, Michael D Lee, Listing by: WCI Realty. NYSAMLSs
