Location, location, location. Welcome to wonderful Pepper Ridge. Sought after by many buyers for its close proximity to town, shopping, schools, places of worship, even a swim club - you will love living here! This is the perfect opportunity for those with a little vision who love a home with a versatile floor plan. Situated on an attractive corner lot, this property features an open-concept main living level with hardwood floors, a beautiful stone fireplace and a spacious dining room ideal for entertaining. The beautifully renovated kitchen is a standout feature, providing an updated and inviting space at the heart of the home. Two spacious bedrooms and a full bath complete the main level while two more bedrooms and two full baths are located upstairs. A large cedar closet is the perfect area to store off-season items. The oversized laundry room can accommodate two sets of washer/dryer or a possible kitchenette for an in law suite (buyer to do his/her own due diligence). The expansive basement has several rooms just waiting to be turned into your playroom, gym, home office, etc. There is even a full bath (in need of renovation) but plumbing is there. While this wonderful home would benefit from some updating and attention, its generous proportions, desirable features and flexible layout provide an excellent foundation for someone looking to personalize a home to their own taste. A fantastic opportunity to invest in a property with great space, a wonderful location and endless possibilities.
For sale
$899,000
66 Berrian Road, Stamford, CT 06905
4beds
4,485sqft
Single Family Residence
Built in 1958
0.49 Acres Lot
$-- Zestimate®
$200/sqft
$-- HOA
What's special
Beautiful stone fireplaceCorner lotLarge cedar closetHardwood floorsTwo spacious bedroomsOpen-concept main living levelBeautifully renovated kitchen
- 9 hours
- 512
- 57
Zillow last checked:
Listing updated:
Listed by:
Aimee Sciglimpaglia (203)984-5365,
Keller Williams Prestige Prop. 203-327-6700
Source: Smart MLS,MLS#: 24217686
Facts & features
Interior
Bedrooms & bathrooms
- Bedrooms: 4
- Bathrooms: 4
- Full bathrooms: 4
Primary bedroom
- Features: Ceiling Fan(s), Hardwood Floor
- Level: Main
Bedroom
- Features: Ceiling Fan(s), Hardwood Floor
- Level: Main
Bedroom
- Features: Ceiling Fan(s), Full Bath, Hardwood Floor
- Level: Upper
Bedroom
- Features: Hardwood Floor
- Level: Upper
Bathroom
- Features: Whirlpool Tub, Tub w/Shower
- Level: Upper
Den
- Features: Concrete Floor
- Level: Lower
Dining room
- Features: Hardwood Floor
- Level: Main
Kitchen
- Features: Remodeled, Granite Counters, Kitchen Island, Hardwood Floor
- Level: Main
Living room
- Features: Fireplace, Hardwood Floor
- Level: Main
Rec play room
- Features: Concrete Floor
- Level: Lower
Heating
- Hot Water, Natural Gas
Cooling
- Ceiling Fan(s), Central Air
Appliances
- Included: Gas Range, Microwave, Range Hood, Refrigerator, Dishwasher, Washer, Dryer
- Laundry: Upper Level
Features
- Wired for Data, Open Floorplan, Entrance Foyer
- Basement: Full,Storage Space,Partially Finished,Concrete
- Attic: None
- Number of fireplaces: 1
Interior area
- Total structure area: 4,485
- Total interior livable area: 4,485 sqft
- Finished area above ground: 2,905
- Finished area below ground: 1,580
Property
Parking
- Total spaces: 2
- Parking features: Attached, Garage Door Opener
- Attached garage spaces: 2
Features
- Patio & porch: Porch
- Exterior features: Rain Gutters, Lighting
Lot
- Size: 0.49 Acres
- Features: Corner Lot
Details
- Parcel number: 319994
- Zoning: R20
Construction
Type & style
- Home type: SingleFamily
- Architectural style: Cape Cod
- Property subtype: Single Family Residence
Materials
- Vinyl Siding
- Foundation: Concrete Perimeter
- Roof: Asphalt
Condition
- New construction: No
- Year built: 1958
Utilities & green energy
- Sewer: Public Sewer
- Water: Public
Community & HOA
Community
- Features: Golf, Library, Shopping/Mall
- Subdivision: Mid-Ridges
HOA
- Has HOA: No
Location
- Region: Stamford
Financial & listing details
- Price per square foot: $200/sqft
- Tax assessed value: $547,940
- Annual tax amount: $12,964
- Date on market: 11/5/2026
Estimated market value
Not available
Estimated sales range
Not available
Not available
Price history
| Date | Event | Price |
|---|---|---|
| 11/5/2026 | Listed for sale | $899,000+33.2%$200/sqft |
Source:  Smart MLS #24217686 Report a problem | ||
| 8/1/2005 | Sold | $675,000+3.8%$151/sqft |
Source: Smart MLS #98239990 Report a problem | ||
| 1/20/2004 | Sold | $650,000$145/sqft |
Source: Smart MLS #98177577 Report a problem | ||
Public tax history
| Year | Property taxes | Tax assessment |
|---|---|---|
| 2025 | $13,008 +2.6% | $547,940 |
| 2024 | $12,679 -6.9% | $547,940 |
| 2023 | $13,622 +16.9% | $547,940 +25.8% |
| 2022 | $11,648 +1.1% | $435,600 |
| 2021 | $11,522 +2.6% | $435,600 |
| 2020 | $11,225 | $435,600 |
| 2019 | $11,225 +3.8% | $435,600 |
| 2018 | $10,812 +4.9% | $435,600 +9.9% |
| 2017 | $10,308 +2.9% | $396,470 |
| 2016 | $10,019 | $396,470 |
Find assessor info on the county website
Monthly payment
Est. payment
Payment breakdown
Explore the cost of this home by adjusting the details. Changes won't be saved.Climate risks
Neighborhood: Turn of River
Nearby schools
Schools provided by the listing agent
- Elementary: Newfield
- Middle: Rippowam
- High: Stamford
Source: Smart MLS. This data may not be complete. We recommend contacting the local school district to confirm school assignments for this home.
Similar homes
- $899,9995 bd4 ba3.7k sqft109 Saint Charles Avenue, Stamford, CT 06907For Sale
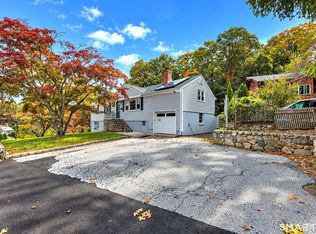
 MLS ID #24215818, Elien Olmos, Berkshire Hathaway NE Prop.. Smart MLS
- $965,0004 bd3 ba2.7k sqft151 Sun Dance Road, Stamford, CT 06905For Sale
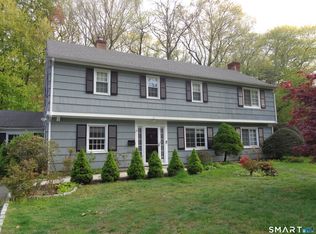 MLS ID #24173059, Omar Arce, Marr Caruso Realty Group. Smart MLS
- $899,9003 bd2 ba2.7k sqft16 Big Oak Circle, Stamford, CT 06903For Sale
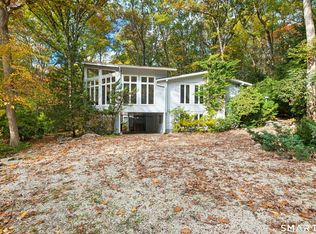 MLS ID #24214750, Gail Stone, William Pitt Sotheby's Int'l. Smart MLS
- $999,0005 bd3 ba4.1k sqft118 Apple Valley Road, Stamford, CT 06903For Sale
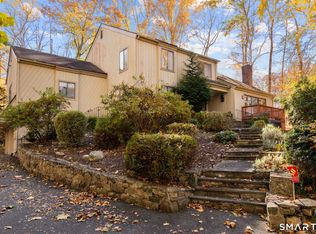 MLS ID #24218805, Michelle Gutierrez, Social & Co Realty. Smart MLS
- $826,0004 bd3 ba2.3k sqft173 Eden Road, Stamford, CT 06907For SaleMLS ID #24217025, Seema Dohil, Brown Harris Stevens. Smart MLS
- $1,188,0004 bd3 ba3.4k sqft53 West Bank Lane, Stamford, CT 06902For SaleMLS ID #24122061, Bryan Morris, William Pitt Sotheby's Int'l. Smart MLS
- $945,0004 bd4 ba3.2k sqft44 River Hill Dr, Stamford, CT 06902For Sale
 MLS ID #125821, Mindy Chanaud, BHHS New England Properties. Greenwich MLS, Inc.
- $1,100,0004 bd3 ba3.2k sqft36 Coventry Road, Stamford, CT 06903For SaleMLS ID #24218813, Tatiana Ulyanov, Coldwell Banker Realty. Smart MLS
- $899,9004 bd3 ba2.3k sqft26 Campbell Drive, Stamford, CT 06903For SaleMLS ID #24203337, Peter Raider, Real Broker CT, LLC. Smart MLS
- $1,340,0004 bd3 ba3.4k sqft11 Joan Road, Stamford, CT 06905For SaleMLS ID #24214822, Silvana Orsaia, BHGRE Shore & Country. Smart MLS
- $1,249,0005 bd4 ba3.4k sqft336 Den Road, Stamford, CT 06903For SaleMLS ID #24218505, Kurt Jain, NextHome Real Estate Services. Smart MLS
- $950,0003 bd3 ba2.5k sqft100 Northill Street, Stamford, CT 06907For SaleMLS ID #24194027, Suzette B. Kraus, Compass Connecticut, LLC. Smart MLS
- $899,0004 bd3 ba2.4k sqft21 Fullmar Lane, Norwalk, CT 06850For SaleMLS ID #24216158, Ed Villeda, William Pitt Sotheby's Int'l. Smart MLS
- $849,0004 bd3 ba2.2k sqft11 Island Heights Circle, Stamford, CT 06902For SaleMLS ID #24211460, Jared Randall, Redfin Corporation. Smart MLS
- $899,0004 bd5 ba3.1k sqft387 Stillwater Avenue, Stamford, CT 06902For SaleMLS ID #24191783, Chris Carozza, RE/MAX Right Choice. Smart MLS
- $999,9994 bd4 ba3.6k sqft215 Knickerbocker Avenue, Stamford, CT 06907For SaleMLS ID #24205989, Seamus Costigan, Marr Caruso Realty Group. Smart MLS
- $889,9004 bd3 ba2.3k sqft30 Lagana Lane, Norwalk, CT 06850For SaleMLS ID #24216687, Mayra Cardenas Mayorga B. Cardenas Mayorga, Berkshire Hathaway NE Prop.. Smart MLS
- $739,0004 bd3 ba2.3k sqft116 Mulberry Street, Stamford, CT 06907For SaleMLS ID #24210456, Penny Schwartz, William Raveis Real Estate. Smart MLS
- $799,9004 bd2 ba2.2k sqft93 Ridgewood Avenue, Stamford, CT 06907For SaleMLS ID #24208090, Susan Morelli, Coldwell Banker Realty. Smart MLS
- $849,0003 bd2 ba2.4k sqft10 Jennifer Road, Norwalk, CT 06850For SaleMLS ID #24207363, Ayesha Qureshi-Amin, Houlihan Lawrence. Smart MLS
