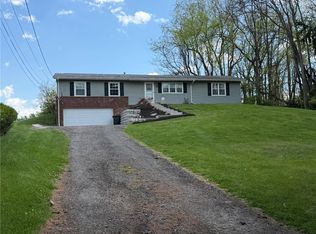
Beautiful Brick 3 Bedroom on Over 1/2 Acre Country Setting Lot! Roof replaced 2019! Furnace 8 yrs. 200 AMP Breakers. Remodeled Full Bathroom. Some Newer Windows. New Front Door too! Absolute Move-in Condition! Large 20x12 Living Room Boasting Gorgeous Original Refinished Hardwood Floors w/ Big Front Picture Window & Mirrored Coat Closet! Just off Entry which houses a Beautiful Crystal Chandelier & Newer Front Door! Spacious 12x12 Eat-in Kitchen w/ Plenty of Wood Cabinets, Newer Flooring, All Appliances Included & Sliding Glass Door to HUGE Partially Fenced Backyard, perfect for pets! All Nice Sized Bedroom also w/ Original Refinished Hardwood Floors & Mirrored Closet Doors. Awesome 16x11 Game Room plus an Additional 13x11 Lower-Level Room w/ Closet which could be a Den, possible 4th Bedroom, Gym, Craft Room or whatever you prefer! Great Country Location in a Low Traffic Development minute to shopping, restaurants, entertainment, places of worship & so much more!!!
Sold for $233,000
Zillow last checked:
Listing updated:
Bought with:
William Porter, RS329943
ENGEL & VOLKERS SEWICKLEY
Source: WPMLS,MLS#: 1766457 Originating MLS: West Penn Multi-List
Originating MLS: West Penn Multi-ListPrice history
| Date | Event | Price |
|---|---|---|
| 10/21/2026 | Pending sale | $240,000+3%$148/sqft |
Source:  WPMLS #1766457 Report a problem WPMLS #1766457 Report a problem | ||
| 10/14/2026 | Sold | $233,000-2.9%$143/sqft |
Source: WPMLS #1766457 Report a problem | ||
| 9/20/2026 | Contingent | $240,000$148/sqft |
Source: WPMLS #1766457 Report a problem | ||
| 9/16/2026 | Price change | $240,000-1.2%$148/sqft |
Source: WPMLS #1766457 Report a problem | ||
| 9/1/2026 | Price change | $242,900-2.8%$149/sqft |
Source: WPMLS #1766457 Report a problem | ||
| 7/24/2026 | Listed for sale | $250,000+72.4%$154/sqft |
Source: WPMLS #1766457 Report a problem | ||
| 12/21/2018 | Sold | $145,000-3.3%$89/sqft |
Source: WPMLS #1345386 Report a problem | ||
| 12/9/2018 | Pending sale | $149,900$92/sqft |
Source: KELLER WILLIAMS REALTY #1345386 Report a problem | ||
| 11/1/2018 | Listed for sale | $149,900$92/sqft |
Source: KELLER WILLIAMS REALTY #1345386 Report a problem | ||
| 9/20/2018 | Pending sale | $149,900$92/sqft |
Source: Keller Williams Realty #1345386 Report a problem | ||
| 7/26/2018 | Price change | $149,900-6.3%$92/sqft |
Source: Keller Williams Realty #1345386 Report a problem | ||
| 6/26/2018 | Listed for sale | $160,000$98/sqft |
Source: KELLER WILLIAMS REALTY #1345386 Report a problem | ||
Sell for more on Zillow
Get a Zillow Showcase℠ listing at no additional cost and you could sell for .
$233,700
2% more
+$4,674
With Zillow Showcase(estimated)
$238,374
