Osoyoos Lake - Boundary Point Rd w/Outstanding Mountain & Lake Views - 1.93 acres w/apprx 185ft of waterfront overlooking the lake! 2970sqft 5 bedroom/1.75 bath with additional living/office space above garage of 549sqft & three-quarter bath. Split level stucco home - main level w/large windows overlooking the water, wood & pellet stoves, dining room, kitchen - all appliances stay, three bedrooms, .75 bath, & laundry room. Lower level includes 2 additional bedrooms & full bathroom w/jetted tub, double vanity, & lots of storage space. Exterior deck & raised garden beds. Stairway leading to deck/dock/small beach area. Outbuilding for storage. Carport attached to garage. Septic. Raised garden beds. $850,000 MLS-2555005/H-3779
Active
Listed by: RE/MAX Welcome Home • Rachel Giovacchini • 509-990-8871
$850,000
66 Boundary Point Road, Oroville, WA 98844
5beds
2,970sqft
Single Family Residence
Built in 1965
1.93 Acres Lot
$810,900 Zestimate®
$286/sqft
$-- HOA
What's special
Split level stucco homeCarport attached to garageExterior deckRaised garden bedsDining roomThree bedroomsLots of storage space
- --
- on Zillow
- 130
- views
- 9
- saves
Zillow last checked:
Listing updated:
Listed by:
Rachel Giovacchini 509-990-8871 rachel.g@remax.net,
RE/MAX Welcome Home
Source: NWMLS as distributed by MLS GRID,MLS#: 2555005
Facts & features
Interior
Bedrooms & bathrooms
- Bedrooms: 5
- Bathrooms: 3
- Full bathrooms: 1
- 3/4 bathrooms: 2
- Main level bathrooms: 1
- Main level bedrooms: 3
Bedroom
- Level: Main
Bedroom
- Level: Main
Bedroom
- Level: Main
Bedroom
- Level: Lower
Bedroom
- Level: Lower
Bathroom three quarter
- Level: Main
Bathroom full
- Level: Lower
Bathroom three quarter
- Level: Split
Dining room
- Level: Main
Kitchen with eating space
- Level: Main
Living room
- Level: Lower
Living room
- Level: Main
Other
- Level: Split
Utility room
- Level: Lower
Heating
- Fireplace, Baseboard, Electric
Cooling
- Window Unit(s)
Appliances
- Included: Dishwasher, Dryer, Refrigerator, Stove(s)/Range(s), Washer, Dishwasher(s), Dryer(s), Refrigerator(s), Washer(s)
Features
- Basement: Daylight
- Number of fireplaces: 3
- Fireplace features: Pellet Stove, Wood Burning, Lower Level: 1, Main Level: 2, Fireplace
Interior area
- Total structure area: 2,970
- Total interior livable area: 2,970 sqft
Property
Parking
- Total spaces: 12
- Parking features: Attached Carport, Driveway, Detached Garage
- Has garage: Yes
- Has carport: Yes
- Covered spaces: 4
- Uncovered spaces: 8
Features
- Levels: Multi/Split
- Patio & porch: Fireplace
- Has view: Yes
- View description: Lake, Mountain(s)
- Has water view: Yes
- Water view: Lake
- Waterfront features: High Bank
- Frontage length: Waterfront Ft: 185
Lot
- Size: 1.93 Acres
- Features: Dead End Street, Deck, Dock, Fenced-Partially, High Speed Internet, Irrigation, Outbuildings, Patio
- Topography: Level,Steep Slope
- Residential vegetation: Garden Space
Details
- Parcel number: 7300010403
- Zoning description: Jurisdiction: County
- Special conditions: Standard
Construction
Type & style
- Home type: SingleFamily
- Architectural style: Split Entry
- Property subtype: Single Family Residence
Materials
- Cement/Concrete, Stucco
- Foundation: Block
- Roof: Composition
Condition
- Average
- Year built: 1965
- Major remodel year: 1965
Utilities & green energy
- Electric: Company: PUD
- Sewer: Septic Tank, Company: Septic
- Water: Public, Company: City of Oroville
- Utilities for property: Nci
Community & HOA
Community
- Subdivision: Oroville
Location
- Region: Oroville
Financial & listing details
- Price per square foot: $286/sqft
- Tax assessed value: $710,300
- Annual tax amount: $9,344
- Date on market: 7/18/2026
- Listing terms: Conventional
- Inclusions: Dishwasher(s), Dryer(s), Refrigerator(s), Stove(s)/Range(s), Washer(s)
Estimated market value
$810,900
$770,000 - $851,000
$2,459/mo
Price history
| Date | Event | Price |
|---|---|---|
| 7/18/2026 | Listed for sale | $850,000$286/sqft |
Source:  NWMLS as distributed by MLS GRID #2555005 Report a problem NWMLS as distributed by MLS GRID #2555005 Report a problem | ||
Public tax history
| Year | Property taxes | Tax assessment |
|---|---|---|
| 2025 | $5,673 +5.4% | $710,300 +13.6% |
| 2024 | $5,383 +4.2% | $625,400 |
| 2023 | $5,164 -2.7% | $625,400 +48.4% |
| 2022 | $5,310 +16.3% | $421,500 |
| 2021 | $4,565 -6% | $421,500 |
| 2020 | $4,854 +10.7% | $421,500 -0.3% |
| 2019 | $4,386 | $422,600 |
| 2018 | $4,386 +11.4% | $422,600 |
| 2017 | $3,937 -17.3% | $422,600 |
| 2016 | $4,764 +13.1% | $422,600 |
| 2015 | $4,213 -0.3% | $422,600 |
| 2013 | $4,225 | $422,600 +22.4% |
| 2011 | -- | $345,300 -10% |
| 2010 | -- | $383,700 |
| 2009 | $3,146 | $383,700 |
Find assessor info on the county website
Monthly payment
Est. payment
Payment breakdown
Explore the cost of this home by adjusting the details. Changes won't be saved.Climate risks
Neighborhood: 98844
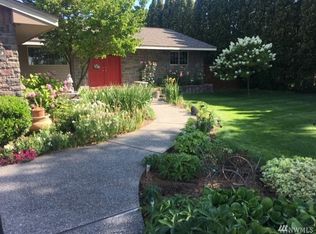
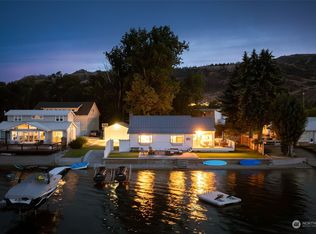
Similar homes
- $838,0004 bd3 ba2.6k sqftWorks Ideal Homes, Oroville, WA 98844Active
 MLS ID #2532869, Nate Brown. NWMLS as distributed by MLS GRID
 - $949,0005 bd4 ba3.1k sqft14 Turtle Lane, Oroville, WA 98844Active
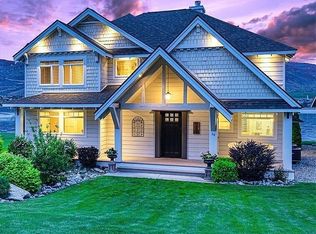 MLS ID #2493455, Lynsey B Cantlon. NWMLS as distributed by MLS GRID
 - C$849,0005 bd3 ba3.2k sqft6012 107th St, Okanagan Similkameen, BC V0H 1V4For Sale
 MLS ID #R3146948, Jasmine Burnell, Royal LePage - Wolstencroft Brokerage. Greater Vancouver REALTORS®
 - $1,200,0005 bd4 ba3.3k sqft72 Boundary Point Road, Oroville, WA 98844Active
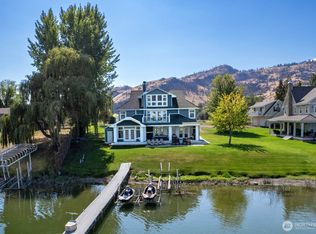 MLS ID #2488224, Lynsey B Cantlon. NWMLS as distributed by MLS GRID
