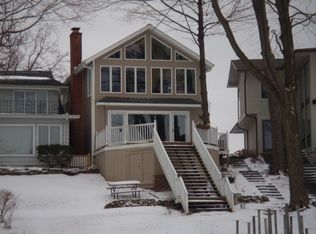
A rare opportunity on the coveted south end of Cavanaugh Lake, this fully renovated lakefront estate combines sophisticated design, panoramic water views and an exceptional collection of amenities rarely found in a single property. The main residence offers 2,886 square feet of beautifully appointed living space plus approximately 800 additional finished square feet in the lower level. Soaring ceilings, dramatic floor-to-ceiling glass and abundant natural light bring Cavanaugh Lake into nearly every room, creating a home that feels both architecturally impressive and remarkably comfortable. Designed for effortless entertaining and everyday lake living, the expansive main level features multiple living and gathering spaces centered around the views. The custom chef's kitchen is beautifully finished with porcelain countertops, a striking tile backsplash and stainless steel appliances, opening seamlessly to the dining and living areas. The main-floor primary suite provides a private retreat and the convenience of first-floor living. Upstairs, a spacious dedicated office offers an inspiring workspace and the flexibility to serve as an additional bedroom if desired. The finished lower level adds approximately 800 square feet and includes additional bedroom and bathroom space along with plentiful storage. Designer details are found throughout, including Restoration Hardware lighting and ceiling fans, dimmable lighting and two newer gas-log fireplaces. The result is sophisticated but never overly formal—a home designed to be lived in and enjoyed. Outside, the property becomes its own private lakefront destination. Meticulously maintained grounds, mature trees, curated landscaping, extensive landscape lighting and multiple outdoor living, dining and sitting areas create a spectacular setting from morning through evening. A private hot tub provides another place to unwind, while the waterfront offers direct access to boating, swimming and all-sports recreation on beautiful Cavanaugh Lake. Adding to the property's appeal is an exceptional detached ranch guest house offering an additional 720 square feet for a total of 4,406 sq ft of total living space—an amenity rarely found in lakefront homes. Beautifully appointed for family and guests, it features a full bath, galley kitchen, washer/dryer combination, heating and air conditioning, and generous closet space, providing privacy and independence just steps from the main residence. Parking is equally impressive, with a large two-car garage, two-car carport, three dedicated guest parking spaces and a spacious driveway—an extraordinary advantage for lakefront living and entertaining. Additional features include an irrigation system, extensive landscape lighting, newer mechanicals, newer roof and abundant storage. Located within the award-winning Chelsea School District, this exceptional property offers sophisticated year-round lake living just minutes from the charm and amenities of Chelsea. Thoughtfully renovated, professionally appointed and meticulously maintained, this is far more than a lake house. It is a complete Cavanaugh Lake lifestyle—combining exceptional design, privacy, entertaining space, guest accommodations and one of Southeast Michigan's most desirable all-sports lake settings.
Sold
Zillow last checked:
Listing updated:
Bought with:
Richard Taylor, 6501312197
The Charles Reinhart Company
Source: MichRIC,MLS#: 26046610
Price history
| Date | Event | Price |
|---|---|---|
| 9/29/2026 | Sold | $2,500,000+0%$678/sqft |
Source:  MichRIC #26046610 Report a problem MichRIC #26046610 Report a problem | ||
| 9/9/2026 | Contingent | $2,499,900$678/sqft |
Source: MichRIC #26046610 Report a problem | ||
| 9/5/2026 | Listed for sale | $2,499,900+127.3%$678/sqft |
Source: MichRIC #26046610 Report a problem | ||
| 11/2/2007 | Sold | $1,100,000$298/sqft |
Source: Public Record Report a problem | ||
Nearby homes
Get a cash offer in 3 minutes
Find out how much your home could sell for in as little as 3 minutes with a no-obligation cash offer.
Estimated market value
$2,500,800
