Skip main navigation
Closed
  • $585,000

    66 Chapman Farm Rd, Senoia, GA 30276

    4beds
    2,942sqft
    Single Family Residence
    Built in 2019
    1 Acres Lot
    $584,900 Zestimate®
    $199/sqft
    $3,238 Estimated rent

    Home value

    $584,900

    $556,000 - $614,000

    $3,238/mo

    Zestimate® history
    Loading
    Loading...

    Owner options

    List your home for rent

    $3,238/mo

    Rent Zestimate®

    Find your next renter with Zillow Rental Manager. Plus, with online applications, you can quickly screen prospective tenants – for free.

    Learn more

    $3,238/mo

    Rent Zestimate®

    Refinance and save

    $4,214/mo

    Est. payment

    Refinancing to a lower rate could help reduce your monthly payments and save thousands over the life of the loan.

    See today's rates

    $4,214/mo

    Est. payment

    Explore your selling options

    Work with a Zillow partner agent

    Leverage their expertise and Zillow's premium Showcase listings to get your home seen by more buyers.

    Get started

    List with your own agent

    Get your home in front of millions of buyers by listing it on Zillow.

    Learn how to do it

    Sell it yourself

    Take full control of how buyers see your home on Zillow by listing For Sale by Owner (FSBO).

    List your home

    What's special

    Dedicated officeStainless steel appliancesRoomy closetStone countertopsConvenient pantrySeparate cooktopExpansive lot
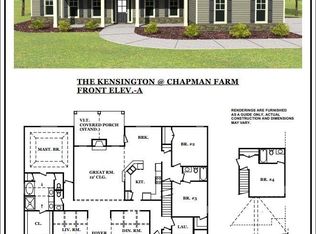
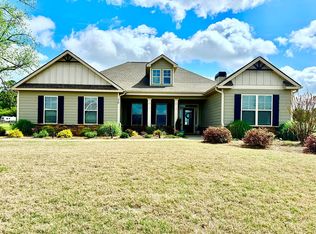
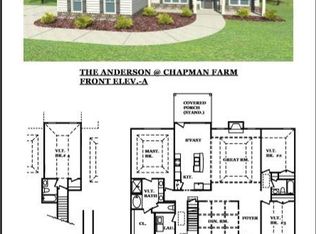
    Welcome home to this like-new ranch in sought-after Senoia! Perfectly situated on a level acre+ lot, this beautifully designed 4-bedroom, 3 full bath, and 1 half bath home offers the ideal blend of space, comfort, and functionality. Step inside to an open, light-filled split-bedroom floor plan featuring a dedicated office and a formal dining room-perfect for both everyday living and entertaining. The spacious family room with a cozy fireplace flows seamlessly into the kitchen and breakfast area, creating a warm and inviting central gathering space. The kitchen is a chef's dream, complete with stone countertops, stainless steel appliances, a separate cooktop, wall oven and microwave combo, and a convenient pantry. The private primary suite is tucked away on one side of the home and boasts a luxurious en-suite bath with a soaking tub, double vanity, tiled shower, and a roomy closet. On the opposite side, you'll find two additional bedrooms and a full bath, offering comfort and privacy for family or guests. Just off the garage entry, you'll appreciate the functional laundry room and access to the upper level, where a fourth bedroom and full bath provide the perfect space for a guest suite, teen retreat, or bonus living area. Enjoy peaceful outdoor living on the covered back patio with plenty of room to relax, play, or entertain on your expansive lot. This move-in ready home combines modern finishes with a thoughtful layout-don't miss your opportunity to make it yours!

    Zillow last checked:

    Listing updated:

    Listed by:

    Dorrie Love 404-513-0976,

    Ansley Real Estate | Christie's Int

    Bought with:

    Jacob Brewer, 404404

    Keller Williams Realty Atl. Partners

    Source: GAMLS,MLS#: 10721955MLS Logo

    Facts & features

    Interior

    Bedrooms & bathrooms
    • Bedrooms: 4
    • Bathrooms: 4
    • Full bathrooms: 3
    • 1/2 bathrooms: 1
    • Main level bathrooms: 2
    • Main level bedrooms: 3
    Rooms
    • Room types: Bonus Room, Foyer, Great Room, Laundry
    Dining room
    • Features: Separate Room
    Kitchen
    • Features: Breakfast Area, Kitchen Island
    Heating
    • Central, Heat Pump
    Cooling
    • Ceiling Fan(s), Central Air
    Appliances
    • Included: Cooktop, Dishwasher, Electric Water Heater, Microwave, Oven, Stainless Steel Appliance(s)
    • Laundry: Laundry Closet
    Features
    • Double Vanity, Other, Separate Shower, Tile Bath
    • Flooring: Carpet, Tile, Vinyl
    • Windows: Double Pane Windows
    • Basement: None
    • Number of fireplaces: 1
    • Fireplace features: Factory Built, Family Room
    Interior area
    • Total structure area: 2,942
    • Total interior livable area: 2,942 sqft
    • Finished area above ground: 2,942
    • Finished area below ground: 0

    Property

    Parking
    • Total spaces: 2
    • Parking features: Attached
    • Has attached garage: Yes
    Features
    • Levels: One and One Half
    • Stories: 1
    Lot
    • Size: 1 Acres
    • Features: Level
    Details
    • Additional structures: Garage(s)
    • Parcel number: 157 1198 054

    Construction

    Type & style
    • Home type: SingleFamily
    • Architectural style: Craftsman
    • Property subtype: Single Family Residence
    Materials
    • Concrete
    • Foundation: Slab
    • Roof: Composition
    Condition
    • Resale
    • New construction: No
    • Year built: 2019

    Utilities & green energy

    • Sewer: Septic Tank
    • Water: Public
    • Utilities for property: Electricity Available, Other, Sewer Available

    Community & HOA

    Community
    • Features: Sidewalks, Street Lights
    • Subdivision: Chapman Farm
    HOA
    • Has HOA: Yes
    • Services included: Other, Reserve Fund
    • HOA fee: $750 annually
    Location
    • Region: Senoia

    Financial & listing details

    • Price per square foot: $199/sqft
    • Tax assessed value: $534,856
    • Annual tax amount: $4,820
    • Date on market: 4/2/2026
    • Cumulative days on market: 45 days
    • Listing agreement: Exclusive Right To Sell
    • Listing terms: Cash,Conventional,FHA,VA Loan
    • Electric utility on property: Yes

    Price history

    DateEventPrice
    6/17/2026Sold$585,000-2.4%$199/sqft
    Source: GAMLS #10721955 Report a problem
    5/17/2026Pending sale$599,444$204/sqft
    Source: GAMLS #10721955 Report a problem
    4/2/2026Listed for sale$599,444+10%$204/sqft
    Source: GAMLS #10721955 Report a problem
    6/7/2024Sold$545,000-0.9%$185/sqft
    Source: GAMLS #10280762 Report a problem
    4/30/2024Pending sale$549,900$187/sqft
    Source: GAMLS #10280762 Report a problem
    4/12/2024Listed for sale$549,900+49.4%$187/sqft
    Source: GAMLS #10280762 Report a problem
    1/16/2020Sold$368,100$125/sqft
    Source: Public Record Report a problem

    Public tax history

    YearProperty taxesTax assessment
    2025$4,821 +6.3%$213,942 +7%
    2024$4,535 +7.8%$199,936 +13.9%
    2023$4,208 -4.6%$175,519 +4.7%
    2022$4,412 +14.2%$167,593 +14.9%
    2021$3,865 +4.3%$145,825 +4.3%
    2020$3,706 $139,825
    Find assessor info on the county website

    Neighborhood: 30276

    Nearby schools

    GreatSchools rating
    Schools provided by the listing agent
    • Elementary: Eastside
    • Middle: East Coweta
    • High: East Coweta

    Source: GAMLS. This data may not be complete. We recommend contacting the local school district to confirm school assignments for this home.

    Get a cash offer in 3 minutes
    Find out how much your home could sell for in as little as 3 minutes with a no-obligation cash offer.
    Estimated market value
    $584,900
    Get a cash offer in 3 minutes
    Find out how much your home could sell for in as little as 3 minutes with a no-obligation cash offer.
    Estimated market value
    $584,900