Skip main navigation
Sold for $399,499
  • $399,499

    66 Collins Road, Eldred, NY 12732

    3beds
    1,664sqft
    Single Family Residence, Residential
    Built in 2002
    5.03 Acres Lot
    $399,500 Zestimate®
    $240/sqft
    $2,425 Estimated rent

    Home value

    $399,500

    $352,000 - $455,000

    $2,425/mo

    Zestimate® history
    Loading
    Loading...

    Owner options

    List your home for rent

    $2,425/mo

    Rent Zestimate®

    Find your next renter with Zillow Rental Manager. Plus, with online applications, you can quickly screen prospective tenants – for free.

    Learn more

    $2,425/mo

    Rent Zestimate®

    Refinance and save

    $2,745/mo

    Est. payment

    Refinancing to a lower rate could help reduce your monthly payments and save thousands over the life of the loan.

    See today's rates

    $2,745/mo

    Est. payment

    Explore your selling options

    Work with a Zillow partner agent

    Leverage their expertise and Zillow's premium Showcase listings to get your home seen by more buyers.

    Get started

    List with your own agent

    Get your home in front of millions of buyers by listing it on Zillow.

    Learn how to do it

    Sell it yourself

    Take full control of how buyers see your home on Zillow by listing For Sale by Owner (FSBO).

    List your home

    What's special

    Full walkout basementDining roomCozy family roomCalm of nature
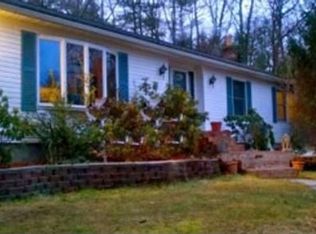
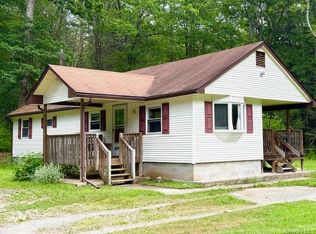
    Tucked away on 5 peaceful, private acres, this lovingly maintained (original owner) home is the perfect place to slow down and settle in. With 3 bedrooms and 2 full baths, along with a warm and welcoming living room, dining room, and cozy family room, there’s space for both quiet nights and gathering with the people you love. The full walkout basement offers endless possibilities whether you envision a home gym, creative studio, or extra space to relax and leads right to the attached 2 car garage for everyday ease. Step outside and take in the calm of nature, where mornings feel a little quieter and evenings a little longer. Yet just minutes away, you’ll find charming local restaurants, a relaxed beach bar, boutique shops, antique stores, and farmers markets. Spend your days exploring the Delaware River, or enjoy a night out at the renowned Forestburgh Playhouse, one of the area’s beloved performing arts destinations. You’re also close to a world class casino and the largest indoor waterpark, offering year round entertainment. For a truly peaceful reset, the Kadampa Meditation Center is just a short drive away. Whether you’re escaping the city for weekends or putting down roots full-time, this home offers that rare blend of comfort, charm, and simple country living.

    Zillow last checked:

    Listing updated:

    Listed by:

    Dawn M. Payne 845-649-1720,

    Payne Team LLC 845-649-1720

    Bought with:

    Robert J. Brestovansky, 10401387969

    eXp Realty

    Source: OneKey® MLS as distributed by MLS GRID,MLS#: 979414MLS Logo

    Facts & features

    Interior

    Bedrooms & bathrooms
    • Bedrooms: 3
    • Bathrooms: 2
    • Full bathrooms: 2
    Heating
    • Baseboard, Oil
    Cooling
    • None
    Appliances
    • Included: Dishwasher, Gas Cooktop, Gas Oven, Microwave, Oven, Refrigerator
    • Laundry: Washer/Dryer Hookup, Laundry Room
    Features
    • First Floor Bedroom, First Floor Full Bath, Eat-in Kitchen, Entrance Foyer, Formal Dining, High Speed Internet, Kitchen Island, Open Kitchen, Pantry, Primary Bathroom, Soaking Tub, Storage, Walk Through Kitchen, Walk-In Closet(s)
    • Flooring: Carpet
    • Basement: Full,Unfinished,Walk-Out Access
    • Attic: Crawl
    Interior area
    • Total structure area: 1,664
    • Total interior livable area: 1,664 sqft

    Property

    Parking
    • Total spaces: 2
    • Parking features: Attached, Driveway, Garage, Garage Door Opener, Private
    • Garage spaces: 2
    • Has uncovered spaces: Yes
    Lot
    • Size: 5.03 Acres
    Details
    • Parcel number: 340001000001069004
    • Special conditions: None

    Construction

    Type & style
    • Home type: SingleFamily
    • Architectural style: Ranch
    • Property subtype: Single Family Residence, Residential
    Materials
    • Frame, Vinyl Siding
    Condition
    • Year built: 2002

    Utilities & green energy

    • Sewer: Septic Tank
    • Water: Well
    • Utilities for property: Cable Available

    Community & HOA

    HOA
    • Has HOA: No
    Location
    • Region: Eldred

    Financial & listing details

    • Price per square foot: $240/sqft
    • Tax assessed value: $161,700
    • Annual tax amount: $4,280
    • Date on market: 4/20/2026
    • Cumulative days on market: 19 days
    • Listing agreement: Exclusive Right To Sell

    Price history

    DateEventPrice
    6/30/2026Sold$399,499+0.1%$240/sqft
    Source: OneKey® MLS as distributed by MLS GRID #979414 Report a problem
    5/21/2026Pending sale$399,000$240/sqft
    Source: OneKey® MLS as distributed by MLS GRID #979414 Report a problem
    5/9/2026Listing removed$399,000$240/sqft
    Source: OneKey® MLS as distributed by MLS GRID #979414 Report a problem
    4/21/2026Listed for sale$399,000$240/sqft
    Source: OneKey® MLS as distributed by MLS GRID #979414 Report a problem

    Public tax history

    Tax history is unavailable.

    Neighborhood: 12732

    Nearby schools

    GreatSchools rating
    Schools provided by the listing agent
    • Elementary: George Ross Mackenzie Elem Sch
    • Middle: Eldred Junior-Senior High School
    • High: Eldred Junior-Senior High School

    Source: OneKey® MLS as distributed by MLS GRID. This data may not be complete. We recommend contacting the local school district to confirm school assignments for this home.