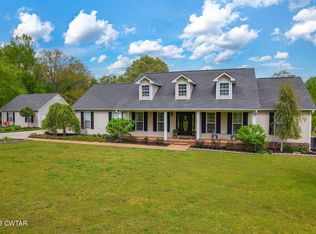
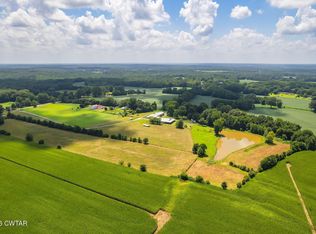
Discover a rare 83.38-acre country estate offering two residences, a stocked fishing lake, multiple ponds, fenced pasture, recreational trails, income potential and future development possibilities. Located at 66A and 66R Concord Moores Chapel Road in Gibson County, Tennessee, this gated property is divided into two tracts and combines privacy, natural beauty and exceptional versatility. The property is enrolled in the Greenbelt Program and includes three wells, four septic systems, two propane tanks, two additional RV or camper hookup sites with electric and water, a storm shelter and approximately $3,534 in annual county and Milan Special School taxes. The main residence is a remodeled 2-bedroom, 2.5-bath log home with approximately 2,056 square feet. Built in 2006 and updated in 2024, the home features a wraparound covered porch, metal roof, stone fireplace with gas logs and wood-burning capability, LVP and tile flooring, smart thermostat, alarm system, large pantry, mudroom and laundry room. The kitchen includes granite countertops, tile backsplash, farmhouse sink and stainless-steel appliances, including a gas range, refrigerator, dishwasher and microwave vent hood. The primary bathroom offers an elevated vanity and walk-in tile shower. A 48-by-36-foot barn with lean-to and 100-amp electrical service provides space for equipment, storage, livestock or recreational use. The separate guest home offers approximately 1,850 square feet with 3 bedrooms, 2 bathrooms and a 2-car garage. Also built in 2006 and updated in 2024, this residence has produced consistent short-term rental income and includes an established customer list expected to transfer with the property, subject to applicable agreements. Interior features include engineered hardwood, carpet and tile flooring, crown molding, gas-log fireplace, smart thermostat, alarm system and a kitchen with tile countertops, tile backsplash, stainless-steel appliances and a large island with seating. The primary bathroom features a jetted tub, separate shower and two tall vanities. Additional amenities include a laundry room with utility sink, washer and dryer, covered front porch, rear patio, newer architectural-shingle roof and storm shelter nearby. Furniture and patio furnishings are negotiable. Outdoor features include a 1-plus-acre stocked fishing lake with dock, three additional ponds, fenced pasture, trails throughout the acreage and abundant deer and turkey. The property offers opportunities for fishing, hunting, horseback riding, hiking, ATV use, hay production and other recreational activities. Optional annual hay income and the existing guest-home rental history add further investment appeal. With two homes, multiple water sources, existing infrastructure, RV hookups, pasture, barn space and two separate tracts, this property may also offer additional homesite or development potential, subject to buyer verification and governmental approval. Whether used as a private estate, multi-generational property, equestrian retreat, hunting and fishing getaway, short-term rental investment or rural development opportunity, this remarkable West Tennessee property delivers an exceptional combination of lifestyle and income-producing possibilities. All acreage, square footage, taxes, income, Greenbelt status, systems, included personal property and development potential should be independently verified by the buyer.
Pending
$1,500,000
66 Concord Moores Chapel Rd #R, Trenton, TN 38382
2beds
2,056sqft
Single Family Residence
Built in 2006
83.38 Acres Lot
$1,408,400 Zestimate®
$730/sqft
$-- HOA
What's special
Gas-log fireplaceMultiple pondsGated propertyMetal roofCovered front porchNewer architectural-shingle roofRv hookups
- 57 days
- 2,527
- 23
Likely to sell faster than
Zillow last checked:
Listing updated:
Listed by:
Bradley V Arnold,
Southern LifeStyle Properties 731-613-2354,
Adam Parker Arnold,
L A Realty,LLC
Source: CWTAR,MLS#: 2603399
Facts & features
Interior
Bedrooms & bathrooms
- Bedrooms: 2
- Bathrooms: 3
- Full bathrooms: 2
- 1/2 bathrooms: 1
- Main level bathrooms: 1
- Main level bedrooms: 1
Primary bedroom
- Level: Main
- Area: 210
- Dimensions: 15.0 x 14.0
Bedroom
- Level: Upper
- Area: 165
- Dimensions: 15.0 x 11.0
Kitchen
- Level: Main
- Area: 275
- Dimensions: 25.0 x 11.0
Laundry
- Level: Main
- Area: 54
- Dimensions: 9.0 x 6.0
Living room
- Level: Main
- Area: 345
- Dimensions: 23.0 x 15.0
Loft
- Level: Upper
- Area: 140
- Dimensions: 20.0 x 7.0
Utility room
- Level: Main
- Area: 91
- Dimensions: 7.0 x 13.0
Heating
- Central, Forced Air
Cooling
- Ceiling Fan(s), Central Air
Appliances
- Included: Dishwasher, Gas Range, Refrigerator, Stainless Steel Appliance(s)
- Laundry: Laundry Room, Main Level
Features
- Ceiling Fan(s), Ceramic Tile Shower, Eat-in Kitchen, Granite Counters, High Ceilings, Pantry, Master Downstairs, Smart Thermostat, Tub Shower Combo, Vaulted Ceiling(s), Walk-In Closet(s)
- Flooring: Luxury Vinyl, Tile
- Windows: Blinds, Wood Frames
- Has fireplace: Yes
- Fireplace features: Gas Log, Great Room, Wood Burning
Interior area
- Total interior livable area: 2,056 sqft
Property
Parking
- Total spaces: 4
- Parking features: Garage Door Opener, Garage Faces Side, Gravel, Guest, Parking Pad, RV Access/Parking, Other
- Details: RV CAMPER PARKING
Features
- Levels: One and One Half
- Patio & porch: Covered, Front Porch, Side Porch, Wrap Around
- Exterior features: Private Entrance, Rain Gutters
- Fencing: Wire
- Has view: Yes
- View description: Lake, Pasture, Pond, Water
- Has water view: Yes
- Water view: Lake,Water
- Waterfront features: Pond, Waterfront
Lot
- Size: 83.38 Acres
- Dimensions: 83.38 acres
- Features: Greenbelt, Pasture, Wooded
Details
- Additional structures: Barn(s), Guest House, RV/Boat Storage, Shed(s)
- Parcel number: 119 021.00
- Special conditions: Standard
Construction
Type & style
- Home type: SingleFamily
- Property subtype: Single Family Residence
Materials
- Log
- Foundation: Raised
- Roof: Metal
Condition
- false
- New construction: No
- Year built: 2006
Utilities & green energy
- Electric: Circuit Breakers
- Sewer: Septic Tank
- Water: Private, Well
- Utilities for property: Electricity Connected
Community & HOA
Community
- Security: External Storm Shelter, Smoke Detector(s)
- Subdivision: None
Location
- Region: Trenton
Financial & listing details
- Price per square foot: $730/sqft
- Annual tax amount: $3,534
- Date on market: 7/20/2026
- Road surface type: Asphalt
Estimated market value
$1,408,400
$1.34M - $1.48M
$1,786/mo
Price history
| Date | Event | Price |
|---|---|---|
| 8/6/2026 | Pending sale | $1,500,000$730/sqft |
Source:  CWTAR #2603399 Report a problem CWTAR #2603399 Report a problem | ||
| 7/20/2026 | Listed for sale | $1,500,000$730/sqft |
Source: CWTAR #2603399 Report a problem | ||
Public tax history
Tax history is unavailable.
Monthly payment
Est. payment
Payment breakdown
Explore the cost of this home by adjusting the details. Changes won't be saved.Climate risks
Neighborhood: 38382
Nearby schools
Schools provided by the listing agent
- District: Milan School District
Source: CWTAR. This data may not be complete. We recommend contacting the local school district to confirm school assignments for this home.
- $685,700-- bd2 ba2k sqft66 A 66r Concord Moores Chapel Rd, Trenton, TN 38382Off Market
- $146,3003 bd2 ba1.4k sqft64 Concord Moores Chapel Rd, Trenton, TN 38382Off Market
- $406,100-- bd1 ba2.2k sqft102 Concord Moores Chapel Rd, Trenton, TN 38382Off Market
- $142,0002 bd1 ba1k sqft71 Concord Moores Chapel Rd, Trenton, TN 38382Off Market
Similar homes
- $800,0003 bd3 ba2k sqft207 Sidney Baird Rd, Bradford, TN 38316For Sale
 MLS ID #2603452, Jane Melinda Harden, Hickman Realty Group, Inc.-Hum. CWTAR
 - $1,000,0003 bd2 ba2.2k sqft534 State Highway 152, Medina, TN 38355For Sale
 MLS ID #2601765, Bailey Bell, Town and Country. CWTAR
 - $995,0004 bd4 ba1.7k sqft115 Spring Creek Law Rd, Jackson, TN 38305For Sale
 MLS ID #2603454, Kelly L Martin, Home and Farms Realty. CWTAR
