2-family + 3-bay garage. Pride of ownership shines in this 2-unit family home. Well-maintained and meticulously cared for. First floor unit is owner occupied and features 2 bedrooms. You'll feel the instant charm of this home with its warm colors and cozy feel. The eat-in kitchen anchors the home with its worry-free counters and ample cabinet space. Large windows in the living room bring plenty of natural light during the afternoon. Second floor also features 2 bedrooms and plenty of open space. Gas baseboard heating throughout via newer Weil-McLain boiler. New roof, newer water heater, vinyl siding, replacement windows will give you confidence that this home is solid from day 1. Yard is landscaped with built-in irrigation system. Versatile back yard, fenced in for a play area or pets. Plenty of storage in the basement, side shed, and sprawling 3-bay garage with workshop. Excellent opportunity to owner occupy this home, while bringing supplemental income.
Pending
$449,900
66 Cottage St, Woonsocket, RI 02895
4beds
1,634sqft
Multi Family
Built in 1925
-- sqft lot
$453,200 Zestimate®
$275/sqft
$-- HOA
What's special
New roofReplacement windowsVinyl siding
- 37 days
- 120
- 1
Zillow last checked:
Listing updated:
Listed by:
Tom Keith 401-529-6468,
Gold Door Realty
Source: StateWide MLS RI,MLS#: 1422405
Facts & features
Interior
Bedrooms & bathrooms
- Bedrooms: 4
- Bathrooms: 2
- Full bathrooms: 2
Bathroom
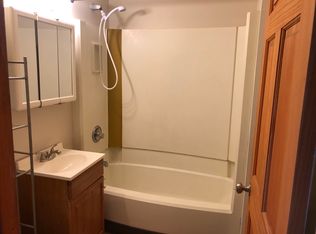
- Features: Bath w Tub & Shower
Heating
- Natural Gas, Baseboard
Cooling
- Window Unit(s)
Appliances
- Included: Gas Water Heater, Dryer, Microwave, Oven/Range, Washer
- Laundry: In Building
Features
- Wall (Dry Wall), Wall (Plaster), Stairs, Plumbing (Mixed), Insulation (Unknown)
- Flooring: Ceramic Tile, Carpet
- Basement: Full,Interior Entry,Unfinished
- Has fireplace: No
- Fireplace features: None
Interior area
- Total structure area: 2,871
- Total interior livable area: 1,634 sqft
Video & virtual tour
Property
Parking
- Total spaces: 5
- Parking features: Detached, Driveway
- Garage spaces: 3
- Has uncovered spaces: Yes
Features
- Stories: 2
Lot
- Size: 5,662 Square Feet
Details
- Parcel number: WOONM23FL354U27
Construction
Type & style
- Home type: MultiFamily
- Property subtype: Multi Family
- Attached to another structure: Yes
Materials
- Dry Wall, Plaster, Vinyl Siding
- Foundation: Mixed
Condition
- New construction: No
- Year built: 1925
Utilities & green energy
- Electric: 100 Amp Service
- Sewer: Public Sewer
- Water: Public
- Utilities for property: Sewer Connected, Water Connected
Community & HOA
Community
- Features: Schools, Near Shopping
HOA
- Has HOA: No
Location
- Region: Woonsocket
Financial & listing details
- Price per square foot: $275/sqft
- Tax assessed value: $269,200
- Annual tax amount: $4,358
- Date on market: 9/8/2026
- Total actual rent: 0
Estimated market value
$453,200
$431,000 - $476,000
$1,912/mo
Price history
| Date | Event | Price |
|---|---|---|
| 9/16/2026 | Pending sale | $449,900$275/sqft |
Source:  StateWide MLS RI #1422405 Report a problem StateWide MLS RI #1422405 Report a problem | ||
| 9/8/2026 | Listed for sale | $449,900$275/sqft |
Source: StateWide MLS RI #1422405 Report a problem | ||
Public tax history
| Year | Property taxes | Tax assessment |
|---|---|---|
| 2025 | $3,914 | $269,200 |
| 2024 | $3,914 +4% | $269,200 |
| 2023 | $3,763 | $269,200 |
| 2022 | $3,763 +10.2% | $269,200 +87.2% |
| 2021 | $3,415 +11.1% | $143,800 |
| 2020 | $3,074 -1.4% | $143,800 |
| 2018 | $3,116 -7.3% | $143,800 +28.7% |
| 2017 | $3,362 -5.5% | $111,700 |
| 2016 | $3,557 -12.9% | $111,700 |
| 2015 | $4,086 +11.8% | $111,700 |
| 2014 | $3,653 -5.4% | $111,700 |
| 2013 | $3,860 +7.1% | $111,700 +900% |
| 2012 | $3,603 -7% | $11,170 -92.8% |
| 2011 | $3,875 +6.2% | $154,400 |
| 2010 | $3,648 +5.7% | $154,400 |
| 2009 | $3,452 +25.9% | $154,400 -25.5% |
| 2008 | $2,741 +6.7% | $207,200 |
| 2006 | $2,569 -11.2% | $207,200 +70.8% |
| 2004 | $2,893 | $121,300 |
Find assessor info on the county website
Monthly payment
Est. payment
Payment breakdown
Explore the cost of this home by adjusting the details. Changes won't be saved.Climate risks
Neighborhood: Bernon District
Similar homes
- $459,0003 bd2 ba1.4k sqft73 Boyden St, Woonsocket, RI 02895For Sale
 MLS ID #1422318, James Drumm, BHHS Commonwealth Real Estate. StateWide MLS RI
 - $299,9994 bd2 ba1.3k sqft283 Front St, Woonsocket, RI 02895For Sale
 MLS ID #1425760, Harold Castaneda, Century 21 Envoy. StateWide MLS RI
 - $459,0004 bd2 ba2.4k sqft204 Talcott St, Woonsocket, RI 02895For Sale
 MLS ID #1424189, Stacy Corrigan, Real Broker, LLC. StateWide MLS RI
 - $550,0002 bd2 ba1.4k sqft168 Rockland Ave, Woonsocket, RI 02895For Sale
 MLS ID #1423100, The Stearns McGee Team, RE/MAX Properties. StateWide MLS RI
 - $450,0003 bd2 ba2k sqft199 Winthrop St, Woonsocket, RI 02895For SaleMLS ID #1414691, Gregory Buckingham, Premeer Real Estate. StateWide MLS RI
- $499,0005 bd3 ba1.8k sqft56 Black Plain Rd, North Smithfield, RI 02896For SaleMLS ID #1424553, Susan Mansfield, Keller Williams Leading Edge. StateWide MLS RI
- $275,0006 bd3 ba1.5k sqft414 Rathbun St, Woonsocket, RI 02895For SaleMLS ID #1424773, Talib Hussain, Keller Williams Realty. StateWide MLS RI
- $489,9003 bd2 ba2.2k sqft204 Knollwood Dr, Woonsocket, RI 02895For SaleMLS ID #1419056, Izabella Whiting, RE/MAX Real Estate Center. StateWide MLS RI
- $375,0003 bd1 ba1k sqft43 Virginia Ave, Woonsocket, RI 02895For SaleMLS ID #1420149, Izabella Whiting, RE/MAX Real Estate Center. StateWide MLS RI
- $330,0002 bd1 ba850 sqft348 Park Pl, Woonsocket, RI 02895For SaleMLS ID #1420433, Alexandra Bell, Century 21 Envoy. StateWide MLS RI
- $459,9003 bd1 ba1.7k sqft66 Wayne Dr, Cumberland, RI 02864For SaleMLS ID #1424353, The DiSpirito Team, Engel & Volkers Oceanside. StateWide MLS RI
- $520,0004 bd2 ba1.6k sqft57 Nelson St E, Rumford, RI 02916For SaleMLS ID #1426175, Christina Perry, RE/MAX Host of Homes. StateWide MLS RI
- $549,9003 bd2 ba1.5k sqft251 Buxton St, North Smithfield, RI 02896For SaleMLS ID #1425361, Matt Mandeville, eXp Realty LLC. StateWide MLS RI
- $499,9003 bd2 ba2.1k sqft14 Sutton St, Smithfield, RI 02828For SaleMLS ID #1425603, Richard Tessier, RE/MAX Preferred. StateWide MLS RI
- $494,9993 bd2 ba1.4k sqft60 Sherman Ave, Cumberland, RI 02864For SaleMLS ID #1418482, Randall Matthews, Zander Realty Group. StateWide MLS RI
- $449,0003 bd4 ba1.4k sqft36 Wentworth St, North Providence, RI 02904For SaleMLS ID #1424544, Scott McGee, RE/MAX Properties. StateWide MLS RI
- $399,9004 bd2 ba1.5k sqft386 Norwood Ave, Warwick, RI 02888For SaleMLS ID #1426078, Michael Cabeceiras, RE/MAX ONE. StateWide MLS RI
- $499,0004 bd2 ba2k sqft28 Pumgansett St, Providence, RI 02908For SaleMLS ID #1424277, Robert Justiniano, eXp Realty LLC. StateWide MLS RI
- $465,0003 bd3 ba2.2k sqft67 Alaska St, Providence, RI 02904For SaleMLS ID #1422433, Rafael Delacruz, Bani Properties. StateWide MLS RI
- $500,0004 bd2 ba1.4k sqft8 Thomas Ave, Pawtucket, RI 02860For SaleMLS ID #1422130, Alysandra Nemeth, Redfin Corporation. StateWide MLS RI
