Welcome to this charming 1920’s home w/ captivating curb appeal in highly coveted in-town neighborhood. The expansive front porch welcomes you into a spacious living room featuring a lovely gas fireplace which flows seamlessly into the dining room, brightened by a large bay window. The renovated kitchen has stylish cabinetry, granite countertops & newer appliances. A fantastic addition at the back of the house was designed by award-winning architect, Michael Kim, & provides the home w/ a first floor primary suite, breakfast/sitting room and family room/office loft area. Upstairs discover four additional bedrooms & full bath. Great LL finished space w/walk-out bedroom/exercise room, full bath & playroom or a potential ADU. New deck looks out onto a well-developed garden. Best of all, the unbeatable location places you just a few steps away from restaurants, shops, commuter rail, Brook Path, library & new Hunnewell Elementary School. Hardwood floors & two-car detached garage. A gem!
Sold for $1,850,000
$1,850,000
66 Denton Rd, Wellesley, MA 02482
5beds
3,337sqft
Single Family Residence
Built in 1922
8,652 Square Feet Lot
$1,915,300 Zestimate®
$554/sqft
$7,978 Estimated rent
Home value
$1,915,300
$1.76M - $2.09M
$7,978/mo
Zestimate® history
Owner options
List your home for rent
$7,978/mo
Rent Zestimate®
Find your next renter with Zillow Rental Manager. Plus, with online applications, you can quickly screen prospective tenants – for free.
$7,978/mo
Rent Zestimate®
Refinance and save
$9,394/mo
Est. payment
Refinancing to a lower rate could help reduce your monthly payments and save thousands over the life of the loan.
$9,394/mo
Est. payment
Explore your selling options
Work with a Zillow partner agent
Leverage their expertise and Zillow's premium Showcase listings to get your home seen by more buyers.
Get startedList with your own agent
Get your home in front of millions of buyers by listing it on Zillow.
Learn how to do itSell it yourself
Take full control of how buyers see your home on Zillow by listing For Sale by Owner (FSBO).
List your homeWhat's special
Lovely gas fireplaceOffice loft areaBrook pathNew deckFamily roomExercise roomCommuter rail
Zillow last checked:
Listing updated:
Listed by:
Petrone-Hunter Realty Group 617-633-4407,
Coldwell Banker Realty - Wellesley 781-237-9090
Bought with:
Jane Neilson
Douglas Elliman Real Estate - Park Plaza
Source: MLS PIN,MLS#: 73250495
Facts & features
Interior
Bedrooms & bathrooms
- Bedrooms: 5
- Bathrooms: 3
- Full bathrooms: 3
Primary bedroom
- Features: Bathroom - Full, Walk-In Closet(s), Flooring - Hardwood, Flooring - Stone/Ceramic Tile, Window(s) - Picture, Recessed Lighting, Remodeled, Crown Molding
- Level: First
- Area: 180
- Dimensions: 12 x 15
Bedroom 2
- Features: Flooring - Hardwood
- Level: Second
- Area: 108
- Dimensions: 12 x 9
Bedroom 3
- Features: Closet, Flooring - Hardwood
- Level: Second
- Area: 208
- Dimensions: 13 x 16
Bedroom 4
- Features: Closet, Flooring - Hardwood
- Level: Second
- Area: 208
- Dimensions: 13 x 16
Bedroom 5
- Features: Closet, Flooring - Hardwood
- Level: Second
- Area: 130
- Dimensions: 10 x 13
Primary bathroom
- Features: Yes
Bathroom 1
- Features: Bathroom - Full, Bathroom - Tiled With Tub & Shower, Flooring - Stone/Ceramic Tile
- Level: Second
Bathroom 2
- Features: Bathroom - Full, Bathroom - With Shower Stall
- Level: Basement
Dining room
- Features: Closet/Cabinets - Custom Built, Flooring - Hardwood, French Doors, Chair Rail, Wainscoting, Lighting - Overhead, Crown Molding
- Level: Main,First
- Area: 195
- Dimensions: 15 x 13
Family room
- Features: Vaulted Ceiling(s), Flooring - Hardwood, Recessed Lighting
- Level: Second
- Area: 330
- Dimensions: 22 x 15
Kitchen
- Features: Flooring - Hardwood, Countertops - Stone/Granite/Solid, Cabinets - Upgraded, Recessed Lighting, Remodeled, Stainless Steel Appliances, Gas Stove
- Level: Main,First
- Area: 156
- Dimensions: 12 x 13
Living room
- Features: Flooring - Hardwood, Exterior Access, Lighting - Overhead
- Level: Main,First
- Area: 345
- Dimensions: 23 x 15
Heating
- Baseboard, Hot Water, Natural Gas, Fireplace
Cooling
- Central Air, Window Unit(s)
Appliances
- Included: Range, Dishwasher, Disposal, Refrigerator, Washer, Dryer, Range Hood
- Laundry: In Basement
Features
- Dining Area, Recessed Lighting, Sitting Room, Exercise Room, Play Room
- Flooring: Tile, Hardwood, Wood Laminate, Flooring - Hardwood, Laminate
- Doors: French Doors
- Basement: Full,Partially Finished,Interior Entry
- Number of fireplaces: 2
- Fireplace features: Living Room
Interior area
- Total structure area: 3,337
- Total interior livable area: 3,337 sqft
Property
Parking
- Total spaces: 5
- Parking features: Detached, Garage Door Opener, Paved Drive, Off Street
- Garage spaces: 2
- Uncovered spaces: 3
Features
- Patio & porch: Deck - Exterior, Porch, Deck, Patio
- Exterior features: Porch, Deck, Patio, Professional Landscaping, Garden
Lot
- Size: 8,652 Square Feet
- Features: Level
Details
- Parcel number: M:125 R:079 S:,262213
- Zoning: SR10
Construction
Type & style
- Home type: SingleFamily
- Architectural style: Colonial
- Property subtype: Single Family Residence
Materials
- Frame
- Foundation: Concrete Perimeter
- Roof: Shingle
Condition
- Year built: 1922
Utilities & green energy
- Electric: 200+ Amp Service
- Sewer: Public Sewer
- Water: Public
- Utilities for property: for Gas Range
Community & HOA
Community
- Features: Public Transportation, Shopping, Tennis Court(s), Park, Walk/Jog Trails, Golf, Medical Facility, Conservation Area, House of Worship, Private School, Public School, University
- Subdivision: In-town
HOA
- Has HOA: No
Location
- Region: Wellesley
Financial & listing details
- Price per square foot: $554/sqft
- Tax assessed value: $1,237,000
- Annual tax amount: $12,877
- Date on market: 1/20/2026
Price history
| Date | Event | Price |
|---|---|---|
| 7/2/2024 | Sold | $1,850,000+9.1%$554/sqft |
Source: MLS PIN #73250495 Report a problem | ||
| 6/15/2024 | Contingent | $1,695,000$508/sqft |
Source: MLS PIN #73250495 Report a problem | ||
| 6/11/2024 | Listed for sale | $1,695,000+129.1%$508/sqft |
Source: MLS PIN #73250495 Report a problem | ||
| 11/6/2006 | Sold | $740,000$222/sqft |
Source: Public Record Report a problem | ||
Public tax history
| Year | Property taxes | Tax assessment |
|---|---|---|
| 2025 | $14,186 +10.2% | $1,380,000 +11.6% |
| 2024 | $12,877 +1.4% | $1,237,000 +11.5% |
| 2023 | $12,698 +2% | $1,109,000 +4% |
| 2022 | $12,451 +8.2% | $1,066,000 +8.9% |
| 2021 | $11,503 +1.6% | $979,000 |
| 2020 | $11,317 -0.1% | $979,000 |
| 2019 | $11,327 -5.7% | $979,000 -2.6% |
| 2018 | $12,010 +1.4% | $1,005,000 |
| 2017 | $11,849 +1.9% | $1,005,000 +2.2% |
| 2016 | $11,629 +9.6% | $983,000 +7.1% |
| 2015 | $10,612 +8.7% | $918,000 +8.5% |
| 2014 | $9,763 +7.1% | $846,000 +6.5% |
| 2012 | $9,115 +5.5% | $794,000 +5% |
| 2011 | $8,641 +4.6% | $756,000 -4.1% |
| 2010 | $8,258 -1.7% | $788,000 -11.2% |
| 2009 | $8,400 +18.5% | $887,000 +14.9% |
| 2008 | $7,087 +3.9% | $772,000 +0.4% |
| 2007 | $6,821 +9.3% | $769,000 +2.5% |
| 2006 | $6,240 +10.1% | $750,000 +11.1% |
| 2005 | $5,670 +3.8% | $675,000 +5.8% |
| 2004 | $5,461 +8.5% | $638,000 +2.9% |
| 2003 | $5,034 +8.8% | $620,000 +8.6% |
| 2002 | $4,625 +31% | $571,000 +57.3% |
| 1999 | $3,530 | $363,000 |
Find assessor info on the county website
Neighborhood: 02482
Nearby homes
- $1,687,3003 bd2 ba2k sqft72 Denton Rd, Wellesley, MA 02482Off Market
- $2,257,4005 bd4 ba2.5k sqft62 Denton Rd, Wellesley, MA 02482Off Market
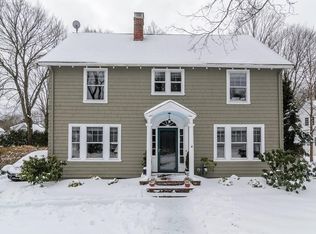
- $2,194,0005 bd4 ba2.9k sqft14 Cottage St, Wellesley, MA 02482Off Market
- $2,917,0005 bd5 ba4.7k sqft65 Denton Rd, Wellesley, MA 02482Off Market
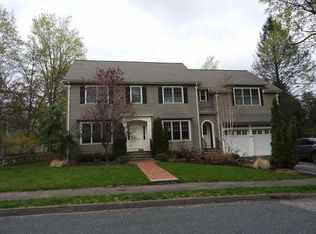
- $1,800,0003 bd2 ba2k sqft12 Cottage St, Wellesley, MA 02482Sold
- $1,648,9002 bd3 ba1.5k sqft10 Cottage St, Wellesley, MA 02482Off Market
- $588,0002 bd1 ba906 sqft60 Denton Rd #3, Wellesley, MA 02482Sold
- $1,974,0004 bd3 ba3.1k sqft71 Denton Rd, Wellesley, MA 02482Off Market
Nearby schools
GreatSchools rating
- 9/10Hunnewell Elementary SchoolGrades: K-5Distance: 0.3 mi
- 8/10Wellesley Middle SchoolGrades: 6-8Distance: 0.8 mi
- 10/10Wellesley High SchoolGrades: 9-12Distance: 1 mi
Schools provided by the listing agent
- Elementary: Hunnewell
- Middle: Wms
- High: Whs
Source: MLS PIN. This data may not be complete. We recommend contacting the local school district to confirm school assignments for this home.
Get a cash offer in 3 minutes
Find out how much your home could sell for in as little as 3 minutes with a no-obligation cash offer.
Estimated market value
$1,915,300
Get a cash offer in 3 minutes
Find out how much your home could sell for in as little as 3 minutes with a no-obligation cash offer.
Estimated market value
$1,915,300
- Massachusetts
- Norfolk County
- Wellesley
- 02482
- 66 Denton Rd
Nearby cities
Nearby zip codes
Other Wellesley Topics
