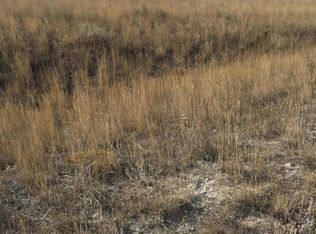
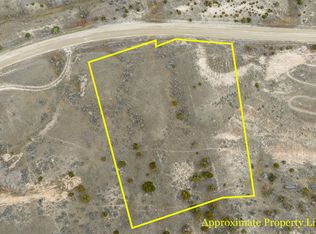
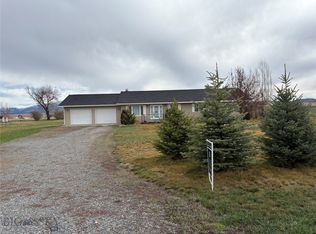
What if the life you've been working toward has less traffic, more mountains, and a whole lot more sky? Welcome to 66 Diamond Gulch in Townsend, Montana, a brand-new 2026 ranch-style home built for those who want modern comfort without giving up the freedom of the outdoors. Set on approximately 2 acres outside city limits, this 3-bedroom, 2-bath home offers single-level living, an attached garage, 9-foot ceilings, and phenomenal windows that fill the home with natural light while framing the surrounding Montana landscape. Warm wood cabinetry, crisp finishes, black hardware, generous storage, a well-appointed laundry room, and a spacious primary closet bring function and character to the clean, contemporary interior. But the real luxury begins outside your door. Townsend places you near Canyon Ferry Lake and between the Elkhorn and Big Belt Mountains, opening the door to boating, fishing, hiking, biking, wildlife, hunting, camping, and year-round outdoor adventure. When winter arrives, skiing is within reach too. This isn't simply a new house on 2 acres. It's an opportunity to trade congestion for open country, crowded weekends for mountain trails, and someday for right now. If you've been looking for a new construction home near Townsend where you can slow down, spread out, and make Montana part of your everyday life, 66 Diamond Gulch is ready. Come for the house. Stay for the life outside it.
New construction
$549,000
66 Diamond Gulch Rd, Townsend, MT 59644
3beds
1,755sqft
Single Family Residence
Built in 2026
2 Acres Lot
$548,400 Zestimate®
$313/sqft
$8/mo HOA
What's special
Attached garageSingle-level livingCrisp finishesBlack hardwareWell-appointed laundry roomGenerous storageWarm wood cabinetry
- 47 days
- 414
- 28
Zillow last checked:
Listing updated:
Listed by:
Jeannie Steele 406-949-0954,
eXp Realty, LLC
Source: Big Sky Country MLS,MLS#: 414441Originating MLS: Big Sky Country MLS
Facts & features
Interior
Bedrooms & bathrooms
- Bedrooms: 3
- Bathrooms: 2
- Full bathrooms: 2
Rooms
- Room types: Dining Room, Family Room, Garage, Kitchen, Laundry, Living Room, Primary Bedroom
Primary bedroom
- Level: Main
Bedroom
- Level: Main
Dining room
- Level: Main
Family room
- Level: Main
Other
- Level: Main
Garage
- Level: Main
Kitchen
- Level: Main
Laundry
- Level: Main
Living room
- Level: Main
Heating
- Forced Air, Propane
Cooling
- Central Air
Appliances
- Included: Dishwasher, Range, Refrigerator
Features
- Bedroom on Main Level, Full Bath on Main Level, Main Level Primary
- Basement: Unfinished
Interior area
- Total structure area: 1,755
- Total interior livable area: 1,755 sqft
- Finished area above ground: 1,755
Property
Parking
- Total spaces: 2
- Parking features: Attached, Garage, Garage Door Opener
- Attached garage spaces: 2
- Has uncovered spaces: Yes
Features
- Levels: One
- Stories: 1
- Patio & porch: Patio
- Exterior features: Gravel Driveway
- Has view: Yes
- View description: Farmland, Mountain(s)
- Waterfront features: None
Lot
- Size: 2 Acres
- Features: Rough Grade Yard
Details
- Parcel number: 0007002448
- Zoning description: None/Unknown
- Special conditions: None
Construction
Type & style
- Home type: SingleFamily
- Architectural style: Ranch
- Property subtype: Single Family Residence
Materials
- Hardboard
- Roof: Asphalt,Shingle
Condition
- Never Occupied
- New construction: Yes
- Year built: 2026
Details
- Builder name: BACKLAND CONSTRUCTION LLC
Utilities & green energy
- Sewer: Septic Tank
- Water: Well
- Utilities for property: Electricity Available, Propane, Septic Available, Water Available
Community & HOA
Community
- Subdivision: Deep Creek Estates
HOA
- Has HOA: Yes
- Services included: Road Maintenance
- HOA fee: $100 annually
Location
- Region: Townsend
Financial & listing details
- Price per square foot: $313/sqft
- Annual tax amount: $181
- Date on market: 8/28/2026
- Cumulative days on market: 48 days
- Listing terms: Cash,1031 Exchange,3rd Party Financing
- Ownership: Full
- Electric utility on property: Yes
Estimated market value
$548,400
$521,000 - $576,000
$2,397/mo
Price history
| Date | Event | Price |
|---|---|---|
| 8/27/2026 | Listed for sale | $549,000$313/sqft |
Source:  MRMLS #30077475 Report a problem MRMLS #30077475 Report a problem | ||
Public tax history
Tax history is unavailable.
Monthly payment
Est. payment
Payment breakdown
Explore the cost of this home by adjusting the details. Changes won't be saved.Climate risks
Neighborhood: 59644

Similar homes
- $499,0003 bd2 ba1.6k sqft189 Skyview Ln, Townsend, MT 59644New Construction
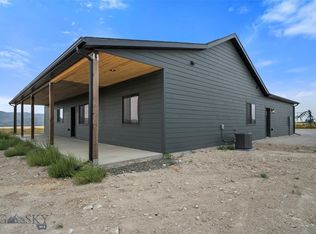 MLS ID #412494, Jeannie Steele, eXp Realty, LLC. Big Sky Country MLS
 - $529,0003 bd2 ba1.7k sqft14 Nez Perce Trl, Townsend, MT 59644New Construction
 MLS ID #415310, Kaitlyn Schols, Keller Williams Montana Realty. Big Sky Country MLS
 - $534,0003 bd2 ba1.7k sqft60 Nez Perce Trl, Townsend, MT 59644New Construction
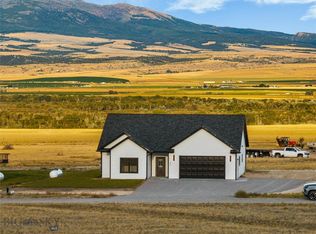 MLS ID #414892, Kaitlyn Schols, Keller Williams Montana Realty. Big Sky Country MLS
 - $499,9003 bd2 ba1.8k sqft13 Sharon Loop, Townsend, MT 59644For Sale
 MLS ID #410004, Dan Porter, Bozeman Brokers. Big Sky Country MLS
 - $445,0003 bd2 ba1.1k sqft643 Us Highway 12 E, Townsend, MT 59644Active
 MLS ID #30077657, Anita Sherley, Sherley Real Estate. MRMLS
 - $489,0004 bd2 ba2.3k sqft408 S Walnut St, Townsend, MT 59644Active Under ContractMLS ID #30076576, Jenni Fellenz, Most Wanted Real Estate. MRMLS
- $390,0003 bd2 ba1.5k sqft313 N Cherry St, Townsend, MT 59644ActiveMLS ID #30074476, Connie Humes, Big Sky Brokers, LLC. MRMLS
- $390,0003 bd2 ba1.4k sqft400 N Oak St, Townsend, MT 59644ActiveMLS ID #30075363, Kristiene Ludricks, Century 21 Heritage Realty - Helena. MRMLS
- $369,9002 bd2 ba1.3k sqft415 Broadway St Suite 4, Townsend, MT 59644ActiveMLS ID #30069836, Sarah Gebhardt, Coldwell Banker Mountainside Realty. MRMLS
