Skip main navigation
Pending
  • $620,000

    66 E Stark Rd, Esko, MN 55733

    3beds
    2,206sqft
    : 
    Loading
    Get pre-qualified
    Single Family Residence
    Built in 2015
    40.1 Acres Lot
    $-- Zestimate®
    $281/sqft
    $-- HOA

    What's special

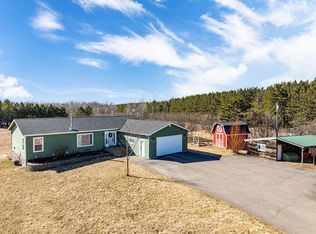
    Wait, stop scrolling! Because this just might be the house you have been waiting for! 40 acre horse property in Esko! This gorgeous property is the definition of move in ready for you and your horses. The 3 bed, 3 bath home is only 11 years old and in pristine condition. The main floor is set up for all your living, including two bedrooms, two baths, a beautiful eat in kitchen with updated appliances and the most perfect foyer entry. There is even an option for main floor washer and dryer hook ups. The main bed suite features its own private bath with double sinks and a walk in closet. The basement is partially finished and it's a walk out! Downstairs you will find another bedroom and bath, plus laundry room, utility set up and a huge rec/family room that can be easily finished off to fit all your needs. House is also set up for future in floor heat if someone desired. Outside you will find a fully fenced in dog run off the back of the house and a perfect detached three stall garage that is insulated. You won't lack for outside sitting areas with the lower patio and upper deck. The perfect spots to take in the peace and tranquility of the property and stunning scenic views. And there's more! The 48x72 pole building has been set up for all your horse needs, including 5 box stalls, an insulated tack room, plenty of storage and multiple fenced in paddocks/pastures with shelters. The 100x220 fenced in outdoor riding arena is the cherry on top. Garden space, which houses wonderful perennials like honeyberries, blueberries, rhubarb and asparagus, and ponds complete the picture perfect country living. You will be happy to call this property home. Call for your private showing today!
    33 days
    |
    403
    |
    12
    |

    Zillow last checked:

    Listing updated:

    Listed by:

    Alysa Bjorklund Wishart 218-269-6031,

    Coldwell Banker Realty - Duluth

    Source: Lake Superior Area Realtors as distributed by MLS GRID,MLS#: 6126188MLS Logo

      Facts & features

      Interior

      Bedrooms & bathrooms
      • Bedrooms: 3
      • Bathrooms: 3
      • Full bathrooms: 2
      • 3/4 bathrooms: 1
      • Main level bedrooms: 1
      Primary bedroom
      • Level: Main
      • Area: 205.2 Square Feet
      • Dimensions: 15.2 x 13.5
      Bedroom
      • Level: Main
      • Area: 126.65 Square Feet
      • Dimensions: 11.4 x 11.11
      Bedroom
      • Level: Basement
      Bathroom
      • Level: Main
      Bathroom
      • Level: Basement
      Dining room
      • Level: Main
      • Area: 178.1 Square Feet
      • Dimensions: 13.7 x 13
      Entry hall
      • Description: Has washer and dryer hook ups
      • Level: Main
      • Area: 85.76 Square Feet
      • Dimensions: 6.4 x 13.4
      Kitchen
      • Description: Newer appliances
      • Level: Main
      • Area: 205.5 Square Feet
      • Dimensions: 13.7 x 15
      Laundry
      • Level: Basement
      Living room
      • Level: Main
      • Area: 312.36 Square Feet
      • Dimensions: 13.7 x 22.8
      Rec room
      • Level: Basement
      Utility room
      • Level: Basement
      Heating
      • Forced Air, Propane
      Cooling
      • Central Air
      Features
      • Eat In Kitchen, Foyer-Entrance
      • Windows: Vinyl Windows
      • Basement: Full,Walkout,Bath,Bedrooms,Family/Rec Room,Utility Room,Washer Hook-Ups,Dryer Hook-Ups
      • Has fireplace: No
      Interior area
      • Total interior livable area: 2,206 sqft
      • Finished area above ground: 1,456
      • Finished area below ground: 750

      Property

      Parking
      • Total spaces: 3
      • Parking features: RV Parking, Detached
      • Garage spaces: 3
      Features
      • Patio & porch: Deck, Patio
      • Fencing: Fenced
      Lot
      • Size: 40.1 Acres
      Details
      • Additional structures: Outdoor Arena, Barn(s), Pole Building, Stable(s)
      • Foundation area: 1456
      • Parcel number: 780201780 & 780201790
      • Other equipment: Air to Air Exchange

      Construction

      Type & style
      • Home type: SingleFamily
      • Architectural style: Ranch
      • Property subtype: Single Family Residence
      Materials
      • Vinyl, Modular
      • Foundation: Concrete Perimeter
      • Roof: Asphalt Shingle
      Condition
      • Previously Owned
      • Year built: 2015

      Utilities & green energy

      • Electric: Minnesota Power
      • Sewer: Private Sewer
      • Water: Private

      Community & HOA

      HOA
      • Has HOA: No
      Location
      • Region: Esko

      Financial & listing details

      • Price per square foot: $281/sqft
      • Tax assessed value: $561,400
      • Annual tax amount: $6,434
      • Date on market: 6/19/2026
      • Cumulative days on market: 34 days
      • Listing terms: Cash,Conventional,FHA,VA Loan

        Estimated market value

        Not available

        Estimated sales range

        Not available

        Not available

        Price history

        DateEventPrice
        6/23/2026Pending sale$620,000$281/sqft
        Source: Lake Superior Area Realtors as distributed by MLS GRID #6126188 Report a problem
        6/20/2026Listed for sale$620,000+10.1%$281/sqft
        Source: Lake Superior Area Realtors as distributed by MLS GRID #6126188 Report a problem
        6/3/2022Sold$563,000+6.2%$255/sqft
        Source: Lake Superior Area Realtors as distributed by MLS GRID #6102649 Report a problem
        5/9/2022Pending sale$529,900$240/sqft
        Source: Lake Superior Area Realtors as distributed by MLS GRID #6102649 Report a problem
        5/6/2022Listed for sale$529,900$240/sqft
        Source: Lake Superior Area Realtors as distributed by MLS GRID #6102649 Report a problem

        Public tax history

        YearProperty taxesTax assessment
        2025$6,098 +4%$561,400 +3.8%
        2024$5,862 +16%$540,800 +8.8%
        2023$5,054 +8.2%$497,000 +15%
        2022$4,672 +9%$432,200 +26.3%
        2021$4,286 -0.3%$342,200 +9.5%
        2020$4,300 -6.7%$312,600 -3.2%
        2018$4,608 $322,800 +7.9%
        2017$4,608 -5.4%$299,300 -5.6%
        2016$4,870 +129.7%$316,900 +136.8%
        2015$2,120 $133,800 +3.3%
        2014$2,120 -0.8%$129,500 +40%
        2013$2,138 $92,500 -0.8%
        2012-- $93,200 +19.2%
        2011-- $78,200 -74.1%
        2010-- $302,300
        Find assessor info on the county website

        Monthly payment

        Est. payment

        Payment breakdown

        Explore the cost of this home by adjusting the details. Changes won't be saved.
        All calculations are estimates and provided by Zillow, Inc. for informational purposes only. Actual amounts may vary.
        HOA fees may include property taxes on listings classified as Co-Ops. Contact the listing agent and/or owner for fee details.
        Mortgage interest rates are dependent on a number of factors, including credit score, down payment, and repayment length. Interest rate data provided by Zillow Group Marketplace, Inc. as of 1/1/1970 from various mortgage lenders with which we have lead or other similar arrangements; the Estimated Payment is an average of those rates.
        See how much you could borrow to make a competitive offer.

        Climate risks

        Neighborhood: 55733

        Getting around

        0 / 100
        Car-Dependent
        19 / 100
        Somewhat Bikeable

        Nearby schools

        GreatSchools rating

        A local agent can set up tours, give advice and negotiate with sellers.

        A local lender can help you make sure your offer is ready when you are.

        Browse local experts

        Similar homes