Skip main navigation
Sold for $445,000
  • $445,000

    66 Farmview Ln, Lititz, PA 17543

    3beds
    2,274sqft
    Townhouse
    Built in 2003
    -- sqft lot
    $445,200 Zestimate®
    $196/sqft
    $2,487 Estimated rent

    Home value

    $445,200

    $423,000 - $467,000

    $2,487/mo

    Zestimate® history
    Loading
    Loading...

    Owner options

    List your home for rent

    $2,487/mo

    Rent Zestimate®

    Find your next renter with Zillow Rental Manager. Plus, with online applications, you can quickly screen prospective tenants – for free.

    Learn more

    $2,487/mo

    Rent Zestimate®

    Refinance and save

    $3,375/mo

    Est. payment

    Refinancing to a lower rate could help reduce your monthly payments and save thousands over the life of the loan.

    See today's rates

    $3,375/mo

    Est. payment

    Explore your selling options

    Work with a Zillow partner agent

    Leverage their expertise and Zillow's premium Showcase listings to get your home seen by more buyers.

    Get started

    List with your own agent

    Get your home in front of millions of buyers by listing it on Zillow.

    Learn how to do it

    Sell it yourself

    Take full control of how buyers see your home on Zillow by listing For Sale by Owner (FSBO).

    List your home

    What's special

    Open loft areaAbundant natural lightTwo guest bedroomsCorner gas fireplaceSolid hardwood flooringGenerous walk-in closetStainless appliances
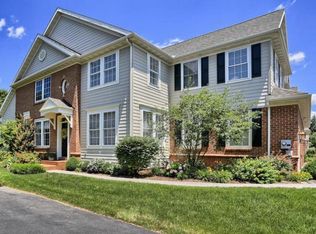
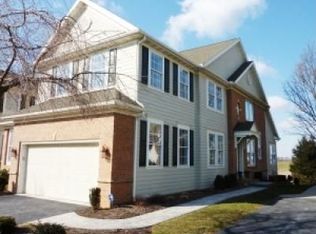
    Located in a private setting on a cul-de-sac, this two story condominium offers comfortable one floor living with the Main floor Primary Suite & Laundry. Entering the front door or coming in from the two car garage, you will be greeted by solid Hardwood flooring, an eat-in Kitchen with white cabinetry, Granite countertops, Stainless appliances and a pass-through to the Dining area. The Living room is highlighted by a soaring vaulted ceiling, a corner Gas Fireplace and abundant natural light. The elevated rear Deck overlooks a tranquil farm view setting. The Primary suite provides a trey ceiling with indirect lighting. The en-suite bath is outfitted with a premium Granite double vanity, glass enclosed shower, and a generous walk-in closet. The full, unfinished basement delivers an impressive amount of storage space or could certainly be improved for additional living area. There are three full-size windows bringing in natural light. A full bath rough-in was added at the time of construction. The Gas Power vent water heater was recently replaced. The second floor features an open Loft area, two Guest bedrooms, and the 2nd Full bathroom. Condo HOA fee includes ALL Exterior maintenance. Schedule your private tour today!

    Zillow last checked:

    Listing updated:

    Listed by:

    Jeffrey Snyder 717-278-1117,

    Lusk & Associates Sotheby's International Realty

    Bought with:

    Kara Baldwin, RS333484

    Coldwell Banker Realty

    Source: Bright MLS,MLS#: PALA2084612MLS Logo

    Facts & features

    Interior

    Bedrooms & bathrooms
    • Bedrooms: 3
    • Bathrooms: 3
    • Full bathrooms: 2
    • 1/2 bathrooms: 1
    • Main level bathrooms: 2
    • Main level bedrooms: 1
    Rooms
    • Room types: Living Room, Dining Room, Primary Bedroom, Bedroom 2, Bedroom 3, Kitchen, Basement, Foyer, Laundry, Loft, Bathroom 2, Primary Bathroom, Half Bath
    Primary bedroom
    • Features: Ceiling Fan(s), Flooring - Carpet, Window Treatments
    • Level: Main
    Bedroom 2
    • Features: Ceiling Fan(s), Flooring - Carpet
    • Level: Upper
    Bedroom 3
    • Features: Ceiling Fan(s), Walk-In Closet(s), Flooring - Carpet
    • Level: Upper
    Primary bathroom
    • Features: Bathroom - Walk-In Shower, Granite Counters, Double Sink, Flooring - Ceramic Tile, Walk-In Closet(s)
    • Level: Main
    Bathroom 2
    • Features: Bathroom - Tub Shower, Granite Counters
    • Level: Upper
    Basement
    • Features: Basement - Unfinished, Flooring - Concrete
    • Level: Lower
    Dining room
    • Features: Cathedral/Vaulted Ceiling, Dining Area, Flooring - HardWood
    • Level: Main
    Foyer
    • Features: Flooring - HardWood
    • Level: Main
    Half bath
    • Features: Flooring - HardWood
    • Level: Main
    Kitchen
    • Features: Breakfast Nook, Granite Counters, Flooring - HardWood, Kitchen - Gas Cooking
    • Level: Main
    Laundry
    • Features: Flooring - Vinyl
    • Level: Main
    Living room
    • Features: Cathedral/Vaulted Ceiling, Fireplace - Gas, Flooring - HardWood, Window Treatments
    • Level: Main
    Loft
    • Features: Ceiling Fan(s), Flooring - Carpet
    • Level: Upper
    Heating
    • Forced Air, Natural Gas
    Cooling
    • Central Air, Electric
    Appliances
    • Included: Microwave, Built-In Range, Dishwasher, Disposal, Oven/Range - Electric, Refrigerator, Stainless Steel Appliance(s), Water Heater, Gas Water Heater
    • Laundry: Main Level, Washer In Unit, Dryer In Unit, Laundry Room
    Features
    • Breakfast Area, Ceiling Fan(s), Combination Dining/Living, Kitchen - Gourmet, Primary Bath(s), Recessed Lighting, Sound System, Upgraded Countertops, Walk-In Closet(s), 2 Story Ceilings, Cathedral Ceiling(s), Dry Wall
    • Flooring: Hardwood, Carpet, Ceramic Tile, Wood
    • Doors: Storm Door(s)
    • Windows: Double Hung, Screens, Window Treatments
    • Basement: Partial,Full,Rough Bath Plumb,Windows
    • Number of fireplaces: 1
    • Fireplace features: Corner, Gas/Propane
    Interior area
    • Total structure area: 2,274
    • Total interior livable area: 2,274 sqft
    • Finished area above ground: 2,274
    • Finished area below ground: 0

    Property

    Parking
    • Total spaces: 4
    • Parking features: Garage Faces Front, Garage Door Opener, Asphalt, Attached, Driveway
    • Attached garage spaces: 2
    • Uncovered spaces: 2
    Accessibility
    • Accessibility features: None
    Features
    • Levels: Two
    • Stories: 2
    • Exterior features: Street Lights, Sidewalks
    • Pool features: None
    • Has view: Yes
    • View description: Scenic Vista
    Details
    • Additional structures: Above Grade, Below Grade
    • Parcel number: 3901931210284
    • Zoning: RESIDENTIAL
    • Special conditions: Standard

    Construction

    Type & style
    • Home type: Townhouse
    • Architectural style: Colonial,Traditional
    • Property subtype: Townhouse
    Materials
    • Frame, Brick, HardiPlank Type, Rough-In Plumbing
    • Foundation: Block, Passive Radon Mitigation
    • Roof: Asbestos Shingle
    Condition
    • Very Good
    • New construction: No
    • Year built: 2003
    Details
    • Builder name: Millfield

    Utilities & green energy

    • Electric: 200+ Amp Service
    • Sewer: Public Sewer
    • Water: Public
    • Utilities for property: Cable Available

    Community & HOA

    Community
    • Security: Security Gate
    • Condo and coop fee: $454 monthly
    • Subdivision: Northfield At Bent Creek
    HOA
    • Has HOA: Yes
    • Amenities included: Gated, Common Grounds
    • Services included: Common Area Maintenance, Maintenance Structure, Insurance, Maintenance Grounds, Security, Snow Removal, Trash
    • HOA fee: $536 quarterly
    • HOA name: NORTHFIELD & NORTHFIELD II AT BENT CREEK
    Location
    • Region: Lititz
    • Municipality: MANHEIM TWP

    Financial & listing details

    • Price per square foot: $196/sqft
    • Tax assessed value: $312,600
    • Annual tax amount: $7,057
    • Date on market: 3/21/2026
    • Listing agreement: Exclusive Right To Sell
    • Listing terms: Cash,Conventional
    • Inclusions: Washer / Dryer (stacked), Refrigerator
    • Ownership: Condominium

    Price history

    DateEventPrice
    7/9/2026Sold$445,000-4.3%$196/sqft
    Source: Bright MLS #PALA2084612 Report a problem
    6/10/2026Pending sale$465,000$204/sqft
    Source: Bright MLS #PALA2084612 Report a problem
    6/1/2026Contingent$465,000$204/sqft
    Source: Bright MLS #PALA2084612 Report a problem
    5/7/2026Price change$465,000-2.1%$204/sqft
    Source: Bright MLS #PALA2084612 Report a problem
    3/28/2026Price change$475,000-3.1%$209/sqft
    Source: Bright MLS #PALA2084612 Report a problem
    3/21/2026Price change$490,000-6.7%$215/sqft
    Source: Bright MLS #PALA2084612 Report a problem
    9/29/2025Price change$525,000-2.8%$231/sqft
    Source: Bright MLS #PALA2070358 Report a problem
    7/24/2025Price change$539,900-1.8%$237/sqft
    Source: Bright MLS #PALA2070358 Report a problem
    6/5/2025Price change$549,900+69.3%$242/sqft
    Source: Bright MLS #PALA2070358 Report a problem
    3/30/2016Price change$324,900-4.2%$143/sqft
    Source: Advanced Realty Services and Consultants, Inc. #244030 Report a problem
    2/8/2016Listed for sale$339,000$149/sqft
    Source: Advanced Realty Services and Consultants, Inc. #244030 Report a problem
    1/5/2016Listing removed$339,000$149/sqft
    Source: Advanced Realty Services and Consultants, Inc. Report a problem
    5/21/2015Listed for sale$339,000$149/sqft
    Source: Advanced Realty Services and Consultants, Inc. Report a problem

    Public tax history

    YearProperty taxesTax assessment
    2025$6,936 +2.5%$312,600
    2024$6,764 +2.7%$312,600
    2023$6,587 +1.7%$312,600
    2022$6,477 $312,600
    2021$6,477 +319%$312,600
    2020$1,546 -75.3%$312,600
    2019$6,270 +305.6%$312,600
    2018$1,546 -80.5%$312,600 +0.5%
    2017$7,914 +0%$311,000
    2016$7,913 +39.1%$311,000
    2015$5,689 $311,000
    2014$5,689 $311,000
    2013-- $311,000
    2012-- $311,000
    2011-- $311,000
    2010-- $311,000
    2009-- $311,000
    2007-- $311,000
    2006-- $311,000 +547.9%
    2005-- $48,000
    Find assessor info on the county website

    Neighborhood: 17543

    Nearby schools

    GreatSchools rating
    Schools provided by the listing agent
    • Elementary: Reidenbaugh
    • Middle: Manheim Township
    • High: Manheim Township
    • District: Manheim Township

    Source: Bright MLS. This data may not be complete. We recommend contacting the local school district to confirm school assignments for this home.

    Get pre-qualified for a loan
    At Zillow Home Loans, we can pre-qualify you in as little as 5 minutes with no impact to your credit score.

    An equal housing lender. NMLS #10287.

    Sell for more on Zillow
    Get a Zillow Showcase℠ listing at no additional cost and you could sell for .
    $445,200
    2% more
    +$8,904
    With Zillow Showcase(estimated)
    $454,104