Welcome home to this beautifully designed duplex that offers the space, privacy, and feel of a single-family home. Enter through your own private entrance into a bright, open-concept main level where the kitchen, dining, and living spaces flow seamlessly together. The well-appointed kitchen features a large center island and abundant cabinetry, while oversized windows fill the living area with natural light. A convenient half bath and excellent storage complete the main level. Just off the living space, a private rear deck offers the perfect spot for morning coffee, outdoor dining, or unwinding at the end of the day. Upstairs, two generously sized bedrooms each feature custom-designed closets, including a spacious primary suite with its own full bath. A second full bathroom and in-unit laundry add everyday convenience. Additional highlights include soaring primary bedroom ceilings, central air, hardwood floors, direct-access attached garage parking for two tandem vehicles, and additional private storage. This is a rare combination of modern construction, thoughtful design, and the space, privacy, and feel of a single-family home, all with the ease of condo living. Ideally located near the Orange Line, Commuter Rail, bus routes, parks, shopping, restaurants, and the best of Roslindale.
Sold for $735,000
$735,000
66 Fawndale Rd #3, Boston, MA 02131
2beds
1,447sqft
Condominium, Duplex
Built in 2020
-- sqft lot
$721,300 Zestimate®
$508/sqft
$-- Estimated rent
Home value
$721,300
$678,000 - $772,000
Not available
Zestimate® history
Owner options
List your home for rent
Find your next renter with Zillow Rental Manager. Plus, with online applications, you can quickly screen prospective tenants – for free.
Refinance and save
$4,896/mo
Est. payment
Refinancing to a lower rate could help reduce your monthly payments and save thousands over the life of the loan.
$4,896/mo
Est. payment
Explore your selling options
Work with a Zillow partner agent
Leverage their expertise and Zillow's premium Showcase listings to get your home seen by more buyers.
Get startedList with your own agent
Get your home in front of millions of buyers by listing it on Zillow.
Learn how to do itSell it yourself
Take full control of how buyers see your home on Zillow by listing For Sale by Owner (FSBO).
List your homeWhat's special
Central airIn-unit laundryPrivate rear deckWell-appointed kitchenBright open-concept main levelPrivate entranceHardwood floors
Zillow last checked:
Listing updated:
Listed by:
Andrew Glovsky 508-733-5699,
The Charles Realty 617-236-0353
Bought with:
Beth Rossi
Coldwell Banker Realty - Franklin
Source: MLS PIN,MLS#: 73561820
Facts & features
Interior
Bedrooms & bathrooms
- Bedrooms: 2
- Bathrooms: 3
- Full bathrooms: 2
- 1/2 bathrooms: 1
Primary bathroom
- Features: Yes
Heating
- Forced Air
Cooling
- Central Air
Appliances
- Included: Range, Dishwasher, Disposal, Microwave, Refrigerator, Freezer, Washer, Dryer
- Laundry: In Unit
Features
- Has basement: No
- Has fireplace: No
Interior area
- Total structure area: 1,447
- Total interior livable area: 1,447 sqft
- Finished area above ground: 1,447
Property
Parking
- Total spaces: 2
- Parking features: Attached, Off Street
- Attached garage spaces: 2
Details
- Parcel number: 5177411
- Zoning: R
Construction
Type & style
- Home type: Condo
- Property subtype: Condominium, Duplex
- Attached to another structure: Yes
Condition
- Year built: 2020
Utilities & green energy
- Sewer: Public Sewer
- Water: Public
Community & HOA
Community
- Features: Public Transportation, Shopping, Tennis Court(s), Park, Walk/Jog Trails, Golf, Medical Facility, Bike Path, Conservation Area, Highway Access
HOA
- Services included: Water, Sewer, Insurance
- HOA fee: $258 monthly
Location
- Region: Boston
Financial & listing details
- Price per square foot: $508/sqft
- Tax assessed value: $800,800
- Annual tax amount: $5,919
- Date on market: 9/13/2026
Price history
| Date | Event | Price |
|---|---|---|
| 9/30/2026 | Sold | $735,000+2.1%$508/sqft |
Source: MLS PIN #73561820 Report a problem | ||
| 8/29/2026 | Pending sale | $720,000$498/sqft |
Source: MLS PIN #73561820 Report a problem | ||
| 8/22/2026 | Contingent | $720,000$498/sqft |
Source: MLS PIN #73561820 Report a problem | ||
| 8/11/2026 | Listed for sale | $720,000+2.1%$498/sqft |
Source: MLS PIN #73561820 Report a problem | ||
| 8/2/2022 | Sold | $705,000-0.7%$487/sqft |
Source: MLS PIN #72977626 Report a problem | ||
| 6/21/2022 | Contingent | $710,000$491/sqft |
Source: MLS PIN #72977626 Report a problem | ||
| 5/6/2022 | Listed for sale | $710,000$491/sqft |
Source: MLS PIN #72977626 Report a problem | ||
Public tax history
| Year | Property taxes | Tax assessment |
|---|---|---|
| 2025 | $9,181 +18.9% | $792,800 +11.9% |
| 2024 | $7,722 | $708,400 |
Find assessor info on the county website
Neighborhood: Roslindale
Nearby homes
- $735,0006 bd7 ba4.1k sqft66 Fawndale Rd, Roslindale, MA 02131Sold
- $717,3002 bd2 ba1.3k sqft66 Fawndale Rd #1, Boston, MA 02131Off Market
- $922,1006 bd2 ba2.3k sqft64 Fawndale Rd, Roslindale, MA 02131Off Market
- $865,0005 bd3 ba2.2k sqft63 Bradeen St, Roslindale, MA 02131Sold
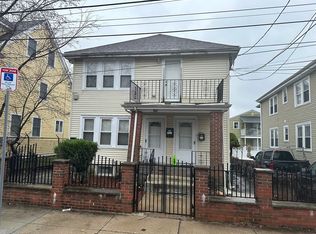
- $617,2004 bd1 ba1.3k sqft60 Fawndale Rd, Roslindale, MA 02131Off Market
- $809,1002 bd1 ba900 sqft61 Bradeen St, Roslindale, MA 02131Off Market
- $--2 bd1 ba-- sqft61 Bradeen St #1, Roslindale, MA 02131Off Market
- $610,4003 bd2 ba1.3k sqft65 Bradeen St, Boston, MA 02131Off Market
Nearby schools
GreatSchools rating
- 6/10Philbrick Elementary SchoolGrades: PK-6Distance: 0.3 mi
- 3/10Boston Teachers Union SchoolGrades: PK-8Distance: 0.4 mi
- 4/10Margarita Muniz AcademyGrades: 7-12Distance: 1.2 mi
Get a cash offer in 3 minutes
Find out how much your home could sell for in as little as 3 minutes with a no-obligation cash offer.
Estimated market value
$721,300
Get a cash offer in 3 minutes
Find out how much your home could sell for in as little as 3 minutes with a no-obligation cash offer.
Estimated market value
$721,300
- Massachusetts
- Suffolk County
- Boston
- 02131
- Roslindale
- 66 Fawndale Rd Unit 3
