Welcome to this classic three-bedroom, one-and-a-half-bath Colonial in one of Milton’s desirable neighborhoods. Lovingly maintained by the same owner for over 40 years, this home offers hardwood floors throughout most living areas and bedrooms, newer windows, blown-in wall insulation, 200-amp electrical service, and a gas heating system installed in May 2022. The inviting living room features a fireplace, while the formal dining room showcases a beautiful built-in china cabinet. An enclosed three-season porch provides additional space to relax and enjoy the changing seasons. Set on a .19-acre lot, the property offers a spacious backyard abutting conservation land, providing added privacy. Additional features include a generously sized shed, gutters with leaf filters, and a roof replaced primarily with 50-year shingles in 2005, with a portion repaired in 2017. A wonderful opportunity to make this well-maintained home your own! Conveniently located near public transportation, major routes, and highway access, making commuting to Boston easy.
Sold for $662,500
$662,500
66 Ferncroft Rd, Milton, MA 02186
3beds
1,350sqft
Single Family Residence
Built in 1931
8,311 Square Feet Lot
$715,600 Zestimate®
$491/sqft
$3,858 Estimated rent
Home value
$715,600
$680,000 - $751,000
$3,858/mo
Zestimate® history
Owner options
List your home for rent
$3,858/mo
Rent Zestimate®
Find your next renter with Zillow Rental Manager. Plus, with online applications, you can quickly screen prospective tenants – for free.
$3,858/mo
Rent Zestimate®
Refinance and save
$4,377/mo
Est. payment
Refinancing to a lower rate could help reduce your monthly payments and save thousands over the life of the loan.
$4,377/mo
Est. payment
Explore your selling options
Work with a Zillow partner agent
Leverage their expertise and Zillow's premium Showcase listings to get your home seen by more buyers.
Get startedList with your own agent
Get your home in front of millions of buyers by listing it on Zillow.
Learn how to do itSell it yourself
Take full control of how buyers see your home on Zillow by listing For Sale by Owner (FSBO).
List your homeWhat's special
Newer windowsFormal dining roomGutters with leaf filtersBeautiful built-in china cabinetBlown-in wall insulationGenerously sized shedEnclosed three-season porch
Zillow last checked:
Listing updated:
Listed by:
Diane M. Marchione 781-771-0365,
Conway - Hingham 781-749-1600
Bought with:
Michael Giovangelo
Better Living Real Estate, LLC
Source: MLS PIN,MLS#: 73567961
Facts & features
Interior
Bedrooms & bathrooms
- Bedrooms: 3
- Bathrooms: 2
- Full bathrooms: 1
- 1/2 bathrooms: 1
Primary bedroom
- Features: Closet, Flooring - Hardwood
- Level: Second
- Area: 182
- Dimensions: 14 x 13
Bedroom 2
- Features: Closet, Flooring - Hardwood
- Level: Second
- Area: 135
- Dimensions: 15 x 9
Bedroom 3
- Features: Closet, Flooring - Hardwood
- Level: Second
- Area: 130
- Dimensions: 10 x 13
Bathroom 1
- Features: Bathroom - Half
- Level: First
- Area: 12
- Dimensions: 4 x 3
Bathroom 2
- Features: Bathroom - Full
- Level: Second
- Area: 63
- Dimensions: 9 x 7
Dining room
- Features: Flooring - Wood
- Level: First
- Area: 156
- Dimensions: 12 x 13
Kitchen
- Features: Bathroom - Half, Recessed Lighting, Gas Stove
- Level: First
- Area: 156
- Dimensions: 12 x 13
Living room
- Features: Flooring - Hardwood
- Level: First
- Area: 312
- Dimensions: 24 x 13
Heating
- Natural Gas
Cooling
- None
Appliances
- Included: Range, Dishwasher, Refrigerator, Washer, Dryer
- Laundry: In Basement
Features
- Mud Room, Sun Room
- Flooring: Flooring - Wood
- Has basement: No
- Number of fireplaces: 1
- Fireplace features: Living Room
Interior area
- Total structure area: 1,350
- Total interior livable area: 1,350 sqft
- Finished area above ground: 1,350
Property
Parking
- Total spaces: 3
- Uncovered spaces: 3
Features
- Patio & porch: Porch - Enclosed
- Exterior features: Porch - Enclosed, Rain Gutters, Storage
Lot
- Size: 8,311 Square Feet
- Features: Level
Details
- Parcel number: M:000C B:0032 L:0018,126850
- Zoning: RC
Construction
Type & style
- Home type: SingleFamily
- Architectural style: Colonial
- Property subtype: Single Family Residence
Materials
- Foundation: Stone
- Roof: Shingle
Condition
- Year built: 1931
Utilities & green energy
- Electric: 200+ Amp Service
- Sewer: Public Sewer
- Water: Public
Community & HOA
HOA
- Has HOA: No
Location
- Region: Milton
Financial & listing details
- Price per square foot: $491/sqft
- Tax assessed value: $674,700
- Annual tax amount: $7,968
- Date on market: 9/14/2026
Price history
| Date | Event | Price |
|---|---|---|
| 10/6/2026 | Sold | $662,500-5.2%$491/sqft |
Source: MLS PIN #73567961 Report a problem | ||
| 9/16/2026 | Pending sale | $699,000$518/sqft |
Source: MLS PIN #73567961 Report a problem | ||
| 9/4/2026 | Contingent | $699,000$518/sqft |
Source: MLS PIN #73567961 Report a problem | ||
| 8/25/2026 | Listed for sale | $699,000$518/sqft |
Source: MLS PIN #73567961 Report a problem | ||
Public tax history
| Year | Property taxes | Tax assessment |
|---|---|---|
| 2025 | $7,243 +0.7% | $653,100 -0.9% |
| 2024 | $7,196 -1.1% | $659,000 +3.3% |
| 2023 | $7,274 +1.1% | $638,100 +10.6% |
| 2022 | $7,193 +4.6% | $576,800 +10.2% |
| 2021 | $6,875 +5.8% | $523,600 +5.7% |
| 2020 | $6,498 +2.1% | $495,300 +2.6% |
| 2019 | $6,363 +8.2% | $482,800 +13.4% |
| 2018 | $5,882 +6.9% | $425,900 +5% |
| 2017 | $5,503 +5.1% | $405,800 +4.6% |
| 2016 | $5,235 +2.2% | $387,800 +5.6% |
| 2015 | $5,120 +3.4% | $367,300 +11.2% |
| 2014 | $4,951 +7.4% | $330,300 +5.3% |
| 2013 | $4,611 -1.5% | $313,700 -3.8% |
| 2012 | $4,680 +2% | $326,100 |
| 2011 | $4,588 +2.8% | $326,100 -2.5% |
| 2010 | $4,464 +12.8% | $334,400 -0.8% |
| 2009 | $3,958 +4.7% | $337,100 -2.3% |
| 2008 | $3,780 +1% | $345,200 |
| 2007 | $3,742 +6.8% | $345,200 |
| 2006 | $3,504 +4.4% | $345,200 +8.4% |
| 2005 | $3,356 +7.9% | $318,400 +24% |
| 2004 | $3,111 +3.3% | $256,700 |
| 2003 | $3,011 +7% | $256,700 +53.9% |
| 2002 | $2,814 +17.4% | $166,800 +27.4% |
| 1999 | $2,397 | $130,900 |
Find assessor info on the county website
Neighborhood: 02186
Nearby homes
- $965,0003 bd2 ba2.4k sqft62 Ferncroft Rd, Milton, MA 02186Sold
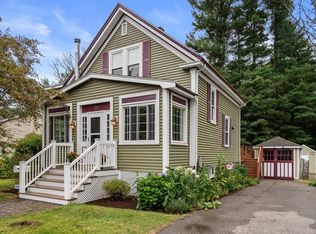
- $968,6003 bd2 ba2k sqft63 Ferncroft Rd, Milton, MA 02186Off Market
- $1,041,3003 bd3 ba2.4k sqft74 Ferncroft Rd, Milton, MA 02186Off Market
- $804,9004 bd2 ba1.9k sqft56 Ferncroft Rd, Milton, MA 02186Off Market
- $636,3002 bd1 ba1.2k sqft84 Victoria St, Milton, MA 02186Off Market
- $802,3004 bd1 ba1.4k sqft78 Ferncroft Rd, Milton, MA 02186Off Market
- $842,3004 bd1 ba1.6k sqft97 Pagoda St, Milton, MA 02186Off Market
- $741,4003 bd1 ba1.4k sqft79 Victoria St, Milton, MA 02186Off Market
Nearby schools
GreatSchools rating
- 6/10Tucker Elementary SchoolGrades: PK-5Distance: 0.5 mi
- 8/10Charles S Pierce Middle SchoolGrades: 6-8Distance: 0.7 mi
- 10/10Milton High SchoolGrades: 9-12Distance: 0.5 mi
Get a cash offer in 3 minutes
Find out how much your home could sell for in as little as 3 minutes with a no-obligation cash offer.
Estimated market value
$715,600
Get a cash offer in 3 minutes
Find out how much your home could sell for in as little as 3 minutes with a no-obligation cash offer.
Estimated market value
$715,600
- Massachusetts
- Norfolk County
- Milton
- 02186
- 66 Ferncroft Rd
