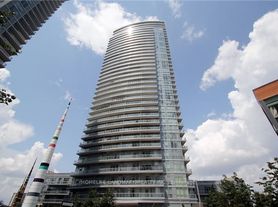
Welcome to 66 Forest Manor Rd #210, a bright, spacious and immaculate 1-bedroom condo in the highly sought-after Emerald City II community. Overlooking the quiet courtyard, this unit features 9-ft ceilings, an open-concept layout, quartz kitchen countertops, stainless steel appliances and laminate flooring throughout. Located on the 2nd floor, this unit offers added convenience and peace of mind easy access via stairs during busy times or emergencies, without relying on elevators. Enjoy a spacious living and dining area with a walk-out to a private balcony, perfect for everyday relaxation. The bedroom offers a large window and generous closet space. Includes one parking space and one locker. Residents enjoy excellent amenities including a 24-hour concierge, indoor pool, gym, theatre room, rooftop terrace with BBQ area, and party room. Unbeatable location with direct underground access to Don Mills Subway Station via the P1 level. Steps to Fairview Mall, groceries, restaurants, and local parks. Minutes to Hwy 401 & 404, Seneca College, libraries, and other key conveniences. Ideal for anyone looking for comfort, connection, and ease in one of North York's most accessible communities. Don't miss your chance to call this unit home!
IDX information is provided exclusively for consumers' personal, non-commercial use, that it may not be used for any purpose other than to identify prospective properties consumers may be interested in purchasing, and that data is deemed reliable but is not guaranteed accurate by the MLS .
Apartment for rent
Apartment
Available now
Air conditioner, central air
In-suite laundry laundry
1 Parking space parking
Forced air, natural gas
What's special
Overlooking the quiet courtyardOpen-concept layoutQuartz kitchen countertopsStainless steel appliancesLaminate flooring throughoutGenerous closet space
- 2 hours |
- -- |
- -- |
Zillow last checked:
Listing updated:
Travel times

Let’s turn your rent into credit progress
Build credit history with every on-time payment and get credit for the payment you’re already making.
Facts & features
Interior
Bedrooms & bathrooms
- Bedrooms: 1
- Bathrooms: 1
- Full bathrooms: 1
Heating
- Forced Air, Natural Gas
Cooling
- Air Conditioner, Central Air
Appliances
- Laundry: In-Suite Laundry
Property
Parking
- Total spaces: 1
- Details: Contact manager
Features
- Patio & porch: Patio
- Exterior features: Balcony, Concierge, Exercise Room, Guest Suites, Party Room/Meeting Room
- Pool features: Pool
Construction
Type & style
- Home type: Apartment
- Property subtype: Apartment
Utilities & green energy
- Utilities for property: Water
Community & HOA
Community
- Features: Fitness Center, Pool
HOA
- Amenities included: Fitness Center
Location
- Region: Toronto
Financial & listing details
- Lease term: Contact For Details
Nearby apartments for rent

Neighborhood: Henry Farm
Nearby schools
GreatSchools rating
No schools nearby
We couldn't find any schools near this home.