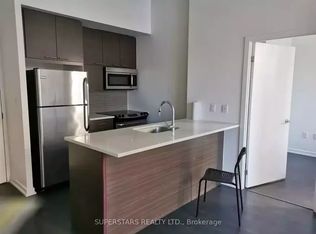
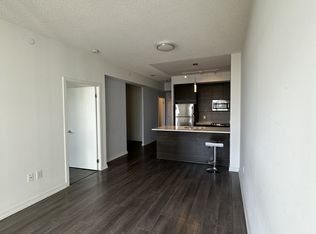
2 Underground Parkings. Corner Bright Unit With Great View. Very Convenient Location In North York! 2 Bedroom & 2 Bathrooms. Floor To Ceiling Windows! Big Balcony. Open Concept Layout, Modern Design Kitchen. Steps To Don Mills Subway Station, Fairview Mall, Freshco, School, Library. Easy Access To Hwy 404, 401, And Dvp. Full Amenities: Indoor Pool And Hot Tub, 24 Hours Security, Gym, Sauna, Yoga Room, Bbq Area, Party Room, Guest Rooms.
New construction
C$599,000
66 Forest Manor Rd #212, Toronto, ON M2J 0B7
2beds
2baths
Apartment
Built in ----
-- sqft lot
$-- Zestimate®
C$--/sqft
C$777/mo HOA
What's special
- 11 days
- 6
- 0
Zillow last checked:
Listing updated:
Listed by:
BAY STREET GROUP INC.
Source: TRREB,MLS®#: C14034778 Originating MLS®#: Toronto Regional Real Estate Board
Originating MLS®#: Toronto Regional Real Estate BoardFacts & features
Interior
Bedrooms & bathrooms
- Bedrooms: 2
- Bathrooms: 2
Primary bedroom
- Description: Primary Bedroom
- Level: Main
- Area: 10.49 Square Meters
- Area source: Other
- Dimensions: 3.44 x 3.05
Bedroom 2
- Description: Bedroom 2
- Level: Main
- Area: 9.91 Square Meters
- Area source: Other
- Dimensions: 3.54 x 2.80
Dining room
- Description: Dining Room
- Level: Main
- Area: 21.67 Square Meters
- Area source: Other
- Dimensions: 5.97 x 3.63
Kitchen
- Description: Kitchen
- Level: Main
- Area: 5.38 Square Meters
- Area source: Other
- Dimensions: 2.32 x 2.32
Living room
- Description: Living Room
- Level: Main
- Area: 21.67 Square Meters
- Area source: Other
- Dimensions: 5.97 x 3.63
Heating
- Forced Air, Gas
Cooling
- Central Air
Appliances
- Laundry: Ensuite
Features
- Flooring: Carpet Free
- Basement: None
- Has fireplace: No
Interior area
- Living area range: 900-999 null
Video & virtual tour
Property
Parking
- Total spaces: 2
- Parking features: Underground
- Has attached garage: Yes
Features
- Exterior features: Open Balcony
Lot
- Features: Hospital, Library, Public Transit, Ravine, Rec./Commun.Centre, School
Details
- Parcel number: 764070040
Construction
Type & style
- Home type: Apartment
- Property subtype: Apartment
- Attached to another structure: Yes
Materials
- Brick, Concrete
Condition
- New construction: Yes
Community & HOA
Community
- Senior community: Yes
HOA
- Amenities included: Exercise Room, Game Room, Guest Suites, Gym, Indoor Pool, Party Room/Meeting Room
- Services included: CAC Included, Common Elements Included, Heat Included, Building Insurance Included, Water Included
- HOA fee: C$777 monthly
- HOA name: N/R
Location
- Region: Toronto
Financial & listing details
- Annual tax amount: C$3,061
- Date on market: 10/15/2026
Price history
Price history is unavailable.
Public tax history
Tax history is unavailable.
Climate risks
Neighborhood: Henry Farm
Nearby schools
GreatSchools rating
No schools nearby
We couldn't find any schools near this home.

Similar homes
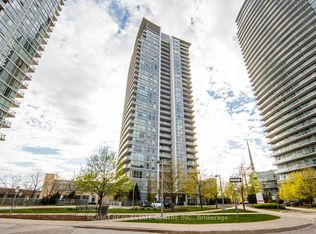
- C$529,0002 bd2 ba-- sqft50 Forest Manor Rd Unit 1104, Toronto, ON M2J 0E3For Sale
 MLS ID #C13835768, BAY STREET GROUP INC.. TRREB
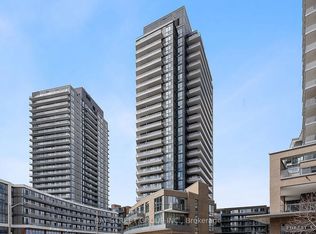
 - C$468,8001 bd1 ba-- sqft70 Forest Manor Rd #1109, Toronto, ON M2J 0A9For Sale
 MLS ID #C14089896, RE/MAX REALTRON REALTY INC.. TRREB
 - C$528,0002 bd2 ba-- sqft8 Rean Dr #1505, Toronto, ON M2K 3B9For Sale
 MLS ID #C14094970, BAY STREET GROUP INC.. TRREB
 - C$595,0002 bd2 ba-- sqft4955 Yonge St #1703, Toronto, ON M2N 5N6For Sale
 MLS ID #C13751136, SUTTON GROUP-ADMIRAL REALTY INC.. TRREB
