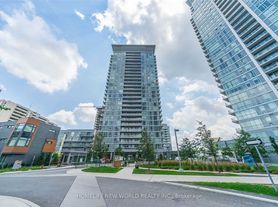
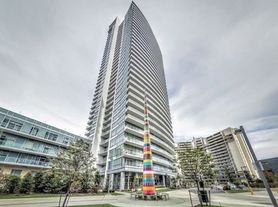
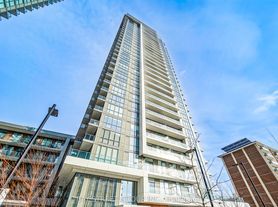
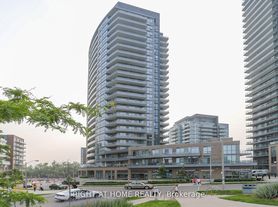
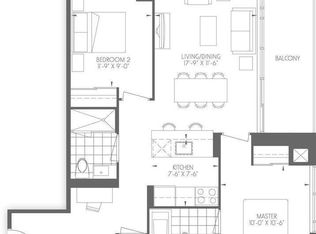
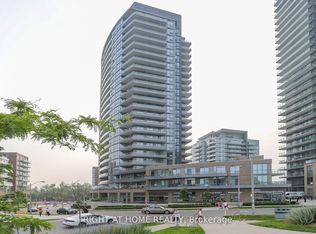
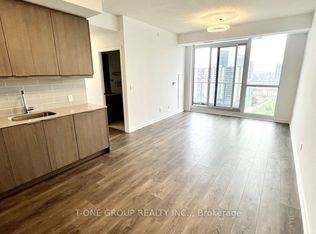
Welcome To Unit 213 At 66 Forest Manor Road In The Prestigious Emerald City Condo Community. This fully furnished1 Bedroom + Large Den, 2 Bathroom suite offers an exceptional 766 sq ft layout designed for both comfort andfunctionality. Featuring floor-to-ceiling windows, this bright open-concept space is filled with natural light throughout.The oversized den is large enough to function as a second bedroom, home office, or additional living space, makingthis one of the most versatile layouts in the building.Enjoy seamless indoor-outdoor living with an extra-large double balcony-perfect for hosting, entertaining, or simplyrelaxing outdoors, a rare feature in condo living. The spacious primary bedroom includes a private 4-piece ensuite,while the second bathroom adds added convenience for guests or shared living.Located in the sought-after Emerald City community with excellent amenities, secure building access, bicycle storage,and unbeatable convenience. Just steps to TTC, Don Mills Subway Station, Fairview Mall, T&T Supermarket, library,community centre, parks, and everyday essentials, with quick access to Highways 401, 404, and the DVP.
Apartment for rent
C$2,800/mo
Fees may apply
66 Forest Manor Rd, Unit 213, Toronto, ON M2J 0B7
2beds
Price may not include required fees and charges. Learn more|
Apartment
Available now
No pets
Air conditioner, central air
In unit laundry
Natural gas, forced air
What's special
Floor-to-ceiling windows
- 1 day |
- -- |
- -- |
Zillow last checked:
Listing updated:
Travel times

Let’s turn your rent into credit progress
Build credit history with every on-time payment and get credit for the payment you’re already making.
Facts & features
Interior
Bedrooms & bathrooms
- Bedrooms: 2
- Bathrooms: 2
- Full bathrooms: 2
Heating
- Natural Gas, Forced Air
Cooling
- Air Conditioner, Central Air
Appliances
- Included: Dryer, Washer
- Laundry: In Unit, Laundry Closet
Features
- Furnished: Yes
Property
Parking
- Details: Contact manager
Features
- Exterior features: Balcony, Building Maintenance included in rent, Common Elements included in rent, Concierge, Exercise Room, Garden, Heating included in rent, Heating system: Forced Air, Heating: Gas, Indoor Pool, Laundry Closet, Open Balcony, Party Room/Meeting Room, Pets - No, TSCC, View Type: Garden, Visitor Parking
- Pool features: Pool
Construction
Type & style
- Home type: Apartment
- Property subtype: Apartment
Building
Management
- Pets allowed: No
Community & HOA
Community
- Features: Pool
HOA
- Amenities included: Pool
Location
- Region: Toronto
Financial & listing details
- Lease term: Contact For Details
Price history
Price history is unavailable.
Neighborhood: Henry Farm
Nearby schools
GreatSchools rating
No schools nearby
We couldn't find any schools near this home.
There are 6 available units in this apartment building
Related Searches
Nearby cities
Nearby neighborhoods
Nearby zip codes
Nearby rental buildings
- 640 Roselawn Ave.
- 755 Avenue Road
- 80 Cosburn Avenue
- Maddox Tyndall
- 2278 Weston Rd.
- 666 Ontario St.
- The Kingsview
- 16 St. Joseph Street
- 25 Cosburn Avenue
- Maple House at Canary Landing
- Sugar Wharf Condominiums
- FourFifty The Well
- 2263 Weston Rd.
- The Fairbank
- Maddox Cabbagetown
- Aberdeen on The Kingsway
- 2450 Weston Rd.
- 200 Balliol St.
- 8 Milepost Place, Toronto
- The Campbell