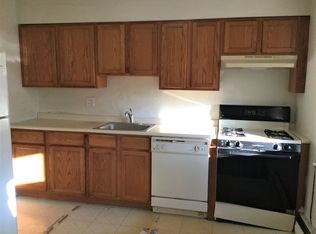
Welcome Home to this beautifully renovated garden apartmenta true Commuter's Delight! Step inside and enjoy a bright, sun-filled space featuring a newly renovated kitchen with new countertops, stainless-steel appliances, refreshed cabinetry with new hardware, and refinished hardwood flooring. The updated bathroom and new door hardware add even more style and comfort throughout the home. The entire apartment has also been freshly painted, creating a clean, bright, and inviting atmosphere.Ideally located near everything you need, this home offers easy access to NYC bus and train service, major highways, local restaurants, shopping, Rutgers University, and Middlesex College. Enjoy the convenience of being close to it all while coming home to a quiet and welcoming community. Community amenities make everyday living even easier, including 24-hour handyman service, on-site parking, a sparkling pool, on-site management, clubhouse, and community laundry facilities. Whether you're relaxing poolside, entertaining friends, or simply enjoying the convenience of on-site services, this community offers a wonderful combination of comfort, convenience, and location. Come see all the improvements and discover why this could be the perfect place to call home!
For sale
$149,900
66 Fox Rd APT 7A, Edison, NJ 08817
1beds
--sqft
Stock Cooperative
Built in 1965
-- sqft lot
$151,900 Zestimate®
$--/sqft
$-- HOA
What's special
Newly renovated kitchenSparkling poolNew door hardwareUpdated bathroomNew countertopsBright sun-filled spaceStainless-steel appliances
- 43 days
- 1,020
- 76
Zillow last checked:
Listing updated:
Listed by:
DONNA M. GROOMES 732-648-6136,
KELLER WILLIAMS REAL ESTATE GR
Source: All Jersey MLS,MLS#: 2704086R
Facts & features
Interior
Bedrooms & bathrooms
- Bedrooms: 1
- Bathrooms: 1
- Full bathrooms: 1
Primary bedroom
- Features: Walk-In Closet(s)
Bathroom
- Features: Stall Shower and Tub
Dining room
- Features: Formal Dining Room
Kitchen
- Features: Separate Dining Area
Basement
- Area: 0
Heating
- Baseboard, Radiant, Baseboard Hotwater
Cooling
- Ceiling Fan(s), Wall Unit(s), Window Unit(s)
Appliances
- Included: Dishwasher, Dryer, Gas Range/Oven, Microwave, Refrigerator, Range, Washer
Features
- 1 Bedroom, Kitchen, Living Room, Bath Main, Dining Room
- Flooring: Carpet, Ceramic Tile, Vinyl-Linoleum, Wood
- Windows: Screen/Storm Window, Insulated Windows
- Basement: Bath Full
- Has fireplace: No
Interior area
- Total structure area: 0
Property
Parking
- Parking features: Additional Parking, Asphalt, Common, On Site, On Street, Open, Unassigned
- Has uncovered spaces: Yes
- Details: Oversized Vehicles Restricted
Features
- Levels: One, Two, Ground Floor
- Stories: 1
- Exterior features: Curbs, Screen/Storm Window, Sidewalk, Insulated Pane Windows
- Has private pool: Yes
- Pool features: Outdoor Pool, Private, In Ground
Lot
- Features: Near Shopping, Near Train, Private, Near Public Transit
Details
- Parcel number: UNKNOWN
Construction
Type & style
- Home type: Cooperative
- Architectural style: Garden Apartment Style, Remarks, Two Story
- Property subtype: Stock Cooperative
Materials
- Roof: Asphalt
Condition
- Year built: 1965
Utilities & green energy
- Gas: Natural Gas
- Sewer: Public Sewer
- Water: Public
- Utilities for property: Cable TV, Cable Connected, Electricity Connected, Natural Gas Connected
Community & HOA
Community
- Features: Clubhouse, Outdoor Pool, See Remarks, Curbs, Sidewalks
HOA
- Has HOA: Yes
- Services included: Management Fee, Common Area Maintenance, Insurance, Mortgage Principle + Interest, Maintenance Structure, Real Estate Taxes, Reserve Fund, Heat, Sewer, Ins Common Areas, Snow Removal, Trash, Maintenance Grounds, Maintenance Fee, Water
- Additional fee info: Maintenance Expense: $919 Monthly
Location
- Region: Edison
Financial & listing details
- Date on market: 9/12/2026
- Ownership: COOP
- Electric utility on property: Yes
Estimated market value
$151,900
$144,000 - $159,000
$1,554/mo
Price history
| Date | Event | Price |
|---|---|---|
| 9/12/2026 | Listed for sale | $149,900+226.6% |
Source:  All Jersey MLS #2704086R Report a problem All Jersey MLS #2704086R Report a problem | ||
| 2/28/2020 | Listing removed | $45,900 |
Source: COLDWELL BANKER RES. BROKERAGE #2009319 Report a problem | ||
| 2/27/2020 | Listed for sale | $45,900 |
Source: COLDWELL BANKER RES. BROKERAGE #2009319 Report a problem | ||
| 2/25/2020 | Pending sale | $45,900 |
Source: COLDWELL BANKER RES. BROKERAGE #2009319 Report a problem | ||
| 2/25/2020 | Listed for sale | $45,900 |
Source: COLDWELL BANKER RES. BROKERAGE #2009319 Report a problem | ||
Public tax history
Tax history is unavailable.
Monthly payment
Est. payment
Payment breakdown
Explore the cost of this home by adjusting the details. Changes won't be saved.Climate risks
Neighborhood: Haven Homes

Similar homes
- $150,0001 bd1 ba-- sqft93 Fox Rd APT 6B, Edison, NJ 08817For Sale
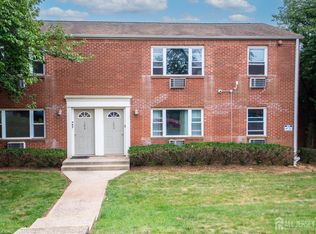
 MLS ID #2700761R, KATHLEEN MILANO. All Jersey MLS
 - $155,0001 bd1 ba-- sqft93 Fox Road BLDG 93 #3B, Edison Twp., NJ 08817For Sale
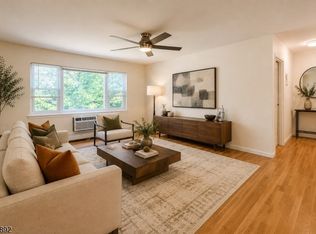 MLS ID #4046931, Keith Groomes, Keller Williams Greater Brunswick. GSMLS
 - $159,9002 bd1 ba-- sqft88 Fox Rd APT 4A, Edison, NJ 08817For Sale
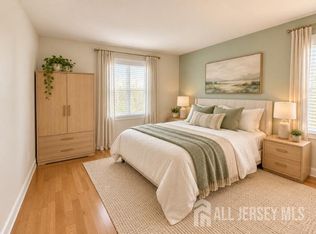 MLS ID #2706068R, NINA TERESHCHENKO. All Jersey MLS
 - $139,9992 bd1 ba-- sqft2505 Woodbridge Avenue #M36, Edison, NJ 08817For Sale
 MLS ID #22629217, Arlene M Meyers, Berkshire Hathaway HomeServices Fox & Roach - Manalapan. MoreMLS
 - $139,9992 bd1 ba-- sqft2505TRI-36M Woodbridge Ave, Edison, NJ 08817For SaleMLS ID #2703045R, ARLENE M. MEYERS. All Jersey MLS
- $175,0001 bd1 ba672 sqft289 Main St APT 9R, Spotswood, NJ 08884For SaleMLS ID #2770801M, HEATHER PITTS SCHON. All Jersey MLS
- $149,9993 bd1 ba-- sqft14 Joey Ln, Avenel, NJ 07001For SaleMLS ID #2706058R, BRIGIT ESTRADA ALVAREZ. All Jersey MLS
- $147,0001 bd1 ba-- sqft111E The Orchards Of Windsor, East Windsor, NJ 08512For SaleMLS ID #22621995, Carmelina Sansotta, NextHome The Real Estate Pros. MoreMLS
- $165,0001 bd1 ba-- sqft192 Evergreen Rd APT 5A, Edison, NJ 08837For SaleMLS ID #2702057R, SAILAXMI PANJETI. All Jersey MLS
- $200,0001 bd1 ba-- sqft27 Judson St #15A, Edison, NJ 08837For SaleMLS ID #2770746M, PRATIKSHA KUMAR. All Jersey MLS
- $157,0002 bd1 ba-- sqft59 Bayshore Mobile, Hazlet, NJ 07730For SaleMLS ID #22632443, Charles Croce, Agosta Realty Group LLC. MoreMLS
- $185,0001 bd1 ba-- sqft160 Evergreen Rd APT 20B, Edison, NJ 08837For SaleMLS ID #2704687R, SUSHMA TROUSDALE. All Jersey MLS
- $147,0001 bd1 ba800 sqftNone Available, Cranbury, NJ 08512For Sale
 MLS ID #NJME2080734, Valerie Wechsler, Next Home The Real Estate Pros. Bright MLS
 - $159,0002 bd1 ba-- sqft63 Old Nassau Rd, Monroe Township, NJ 08831For SaleMLS ID #2702487R, NANCY A. MILLER-KOCI. All Jersey MLS
- $169,0002 bd2 ba980 sqft12 Twain Rd, North Brunswick, NJ 08902For SaleMLS ID #2704484R, ROSANGELES LORA PALMA. All Jersey MLS
