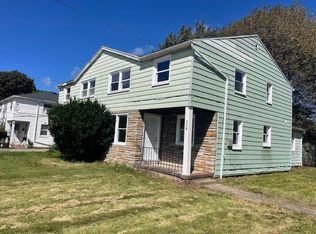
Welcome home to this charming Cape Cod in the heart of East Irondequoit! Offering 3 bedrooms, 1 full bath, and timeless character throughout, this home is filled with warmth and classic appeal.
Step inside to a generously sized foyer where beautiful hardwood floors flow throughout much of the home, creating a warm and inviting atmosphere. The spacious living room features a stunning brick fireplace, serving as the perfect focal point for relaxing or entertaining. Just beyond, the formal dining room is filled with natural light and is ideally situated between the living room and kitchen, making it the perfect space for hosting dinners and gatherings.
The bright kitchen offers granite countertops, a new tile backsplash, a stainless-steel sink, and stainless steel appliances, blending style with everyday functionality.
Just off the kitchen, the sunroom overlooks the private backyard and provides the perfect place to enjoy your morning coffee, unwind with a good book, or simply take in the changing seasons. Outside, you'll appreciate the detached one-car garage, offering additional storage and convenience.
The first floor also features a spacious bedroom and a beautifully updated full bathroom with a tiled shower surround for a fresh, modern look.
Upstairs, you'll find two generously sized bedrooms and newer windows. The primary bedroom offers a cozy sitting area and a deep closet providing ample storage space.
With its classic Cape Cod charm, thoughtful updates, and desirable East Irondequoit location, this home is ready for its next owner to move right in and make it their own. Conveniently located near expressways, grocery stores, shopping, fitness centers, restaurants, and everyday amenities.
Delayed negotiations until Tuesday, July 21 at 2:00 PM.
Pending
$149,900
66 Gilbert Dr, Rochester, NY 14609
3beds
1,112sqft
Single Family Residence
Built in 1939
10,018 Square Feet Lot
$-- Zestimate®
$135/sqft
$-- HOA
What's special
Private backyardDetached one-car garageStainless steel appliancesTimeless character throughoutGenerously sized foyerStunning brick fireplaceStainless-steel sink
- 86 days
- 146
- 2
Zillow last checked:
Listing updated:
Listed by:
Tru Agent Real Estate 585-362-6810,
Kristen Smegelsky 585-967-0277
Source: NYSAMLSs,MLS#: R1698087 Originating MLS: Rochester
Originating MLS: RochesterFacts & features
Interior
Bedrooms & bathrooms
- Bedrooms: 3
- Bathrooms: 1
- Full bathrooms: 1
- Main level bathrooms: 1
- Main level bedrooms: 1
Heating
- Gas, Forced Air
Cooling
- Central Air
Appliances
- Included: Dryer, Gas Oven, Gas Range, Gas Water Heater, Refrigerator, Washer
- Laundry: In Basement
Features
- Ceiling Fan(s), Separate/Formal Dining Room, Separate/Formal Living Room, Granite Counters, Solid Surface Counters, Natural Woodwork, Bedroom on Main Level
- Flooring: Hardwood, Luxury Vinyl, Varies
- Basement: Full
- Number of fireplaces: 1
Interior area
- Total structure area: 1,112
- Total interior livable area: 1,112 sqft
Video & virtual tour
Property
Parking
- Total spaces: 1
- Parking features: Detached, Garage
- Garage spaces: 1
Features
- Exterior features: Blacktop Driveway
Lot
- Size: 10,018 Square Feet
- Dimensions: 50 x 180
- Features: Near Public Transit, Rectangular, Rectangular Lot, Residential Lot
Details
- Parcel number: 2634001070700001016000
- Special conditions: Standard
Construction
Type & style
- Home type: SingleFamily
- Architectural style: Cape Cod
- Property subtype: Single Family Residence
Materials
- Vinyl Siding
- Foundation: Block
- Roof: Architectural,Shingle
Condition
- Resale
- Year built: 1939
Utilities & green energy
- Electric: Circuit Breakers
- Sewer: Connected
- Water: Connected, Public
- Utilities for property: Electricity Connected, High Speed Internet Available, Sewer Connected, Water Connected
Community & HOA
Community
- Features: Trails/Paths
- Subdivision: Fairview
Location
- Region: Rochester
Financial & listing details
- Price per square foot: $135/sqft
- Tax assessed value: $156,000
- Annual tax amount: $6,404
- Date on market: 7/14/2026
- Cumulative days on market: 81 days
- Listing terms: Conventional,FHA,VA Loan
Estimated market value
Not available
Estimated sales range
Not available
$2,041/mo
Price history
| Date | Event | Price |
|---|---|---|
| 7/27/2026 | Pending sale | $149,900$135/sqft |
Source:  NYSAMLSs #R1698087 Report a problem NYSAMLSs #R1698087 Report a problem | ||
| 7/22/2026 | Contingent | $149,900$135/sqft |
Source: NYSAMLSs #R1698087 Report a problem | ||
| 7/14/2026 | Listed for sale | $149,900+20%$135/sqft |
Source: NYSAMLSs #R1698087 Report a problem | ||
| 12/19/2019 | Sold | $124,900$112/sqft |
Source: NYSAMLSs #R1232327 Report a problem | ||
| 10/29/2019 | Pending sale | $124,900$112/sqft |
Source: Romeo Realty Group Inc. #R1232327 Report a problem | ||
| 10/17/2019 | Listed for sale | $124,900+60.1%$112/sqft |
Source: Romeo Realty Group Inc. #R1232327 Report a problem | ||
| 8/3/2007 | Sold | $78,000$70/sqft |
Source: Public Record Report a problem | ||
Public tax history
| Year | Property taxes | Tax assessment |
|---|---|---|
| 2025 | -- | $156,000 |
| 2024 | -- | $156,000 |
| 2023 | -- | $156,000 +39.2% |
| 2022 | -- | $112,100 |
| 2021 | -- | $112,100 |
| 2020 | -- | $112,100 +12.7% |
| 2018 | -- | $99,500 +24.4% |
| 2017 | $1,985 | $80,000 |
| 2016 | -- | $80,000 |
| 2015 | -- | $80,000 |
| 2014 | -- | $80,000 |
| 2013 | -- | $80,000 |
| 2012 | -- | $80,000 |
| 2011 | -- | $80,000 |
| 2010 | -- | $80,000 |
| 2009 | -- | $80,000 -2.8% |
| 2007 | -- | $82,300 |
| 2006 | -- | $82,300 |
| 2005 | -- | $82,300 |
| 2004 | -- | $82,300 +14.3% |
| 2003 | -- | $72,000 |
| 2002 | -- | $72,000 |
| 2001 | -- | $72,000 |
| 2000 | -- | $72,000 |
Find assessor info on the county website
Monthly payment
Climate risks
Neighborhood: 14609
Nearby schools
Schools provided by the listing agent
- District: East Irondequoit
Source: NYSAMLSs. This data may not be complete. We recommend contacting the local school district to confirm school assignments for this home.
Similar homes
- $179,9003 bd2 ba1.3k sqft130 Bedford St, Rochester, NY 14609For Sale

 MLS ID #R1718519, Ethan Vaiana, Listing by: Elysian Homes by Mark Siwiec and Associates. NYSAMLSs
 - $159,0004 bd2 ba1.2k sqft865 N Goodman St, Rochester, NY 14609For Sale
 MLS ID #R1717784, Erika Ayala-Jackson, Listing by: Hunt Real Estate ERA/Columbus. NYSAMLSs
 - $140,0002 bd1 ba1k sqft202 Pennsylvania Ave, Rochester, NY 14609For Sale
 MLS ID #R1717152, Zach Warner, Listing by: Elysian Homes by Mark Siwiec and Associates. NYSAMLSs
 - $175,0004 bd2 ba1.4k sqft328 Northland Ave, Rochester, NY 14609For Sale
 MLS ID #R1702420, Ignazio Vaccaro, Listing by: Keller Williams Realty Greater Rochester. NYSAMLSs
 - $147,0003 bd2 ba1.4k sqft64 Midvale Ter, Rochester, NY 14619For SaleMLS ID #R1715121, Emily Zeh, Listing by: NORCHAR, LLC. NYSAMLSs
- $149,9003 bd1 ba1k sqft78 Sayne St, Rochester, NY 14621For SaleMLS ID #R1712963, Scott Briscoe, Listing by: Empire Realty Group. NYSAMLSs
- $164,9003 bd1 ba1.2k sqft12 Willow St, Rochester, NY 14606For SaleMLS ID #R1715943, Joseph Deleguardia, Listing by: RE/MAX Realty Group. NYSAMLSs
- $180,0003 bd2 ba1.5k sqft148 Tamarack Dr, Rochester, NY 14622For SaleMLS ID #R1719228, Joanne M. Bocach, Listing by: Howard Hanna. NYSAMLSs
- $130,0003 bd1 ba1.3k sqft35 Malling Dr, Rochester, NY 14621For SaleMLS ID #R1715088, Nick Reynolds, Listing by: Howard Hanna. NYSAMLSs
- $165,0004 bd2 ba1.6k sqft157 Cherry Rd, Rochester, NY 14612For SaleMLS ID #R1705802, Nicole Noon, Listing by: eXp Realty. NYSAMLSs
- $150,0003 bd1 ba1.3k sqft267 Alameda St, Rochester, NY 14613For SaleMLS ID #R1713672, Michele McGinnis, Listing by: RE/MAX Realty Group. NYSAMLSs
- $169,9003 bd2 ba1.5k sqft78 Truesdale St, Rochester, NY 14615For SaleMLS ID #R1717009, Stephen J. Babbitt Jr. II, Listing by: Babbitt Realty. NYSAMLSs
- $139,9903 bd1 ba1.2k sqft218 Durnan St, Rochester, NY 14621For SaleMLS ID #B1712777, Venita D Smith, Listing by: Howard Hanna WNY Inc.. NYSAMLSs
- $184,0183 bd2 ba1.2k sqft56 Northlane Dr, Rochester, NY 14621For SaleMLS ID #R1716708, Ashley M. Zeiner, Listing by: RE/MAX Plus. NYSAMLSs
- $149,9003 bd1 ba1k sqft25 Lorimer St, Rochester, NY 14608For SaleMLS ID #R1690108, Cora Murphy, Listing by: One Eighty Realty LLC. NYSAMLSs
- $149,9002 bd2 ba1.3k sqft632 Bennington Dr, Rochester, NY 14616For SaleMLS ID #R1718992, Joseline Mobley, Listing by: Honeyford Real Estate. NYSAMLSs
- $184,5003 bd2 ba1.5k sqft216 Avery St, Rochester, NY 14606For SaleMLS ID #R1719110, Curtis Amesbury, Listing by: Weichert Realtors - Lilac Properties. NYSAMLSs
- $169,9004 bd1 ba1.2k sqft67 Resolute St, Rochester, NY 14621For SaleMLS ID #R1715733, Tricia L. Magin, Listing by: RE/MAX Plus. NYSAMLSs
- $189,9003 bd2 ba1.1k sqft32 Walzer Rd, Rochester, NY 14622For SaleMLS ID #R1717177, Gregory P. Tacconi, Listing by: Howard Hanna. NYSAMLSs
