Welcoming covered porch, open living spaces and the ease of one-level living! This 3-bedroom, 2-bath home in Scarbro offers just over 1,200 square feet, with only one small step from the driveway onto the front porch. The spacious open kitchen, dining and living area provides a comfortable layout for everyday living and entertaining. Recessed lighting and abundant natural light brighten the interior, while neutral colors and wood-look flooring complement a variety of decorating styles. The kitchen features rich-toned cabinetry, stainless steel appliances, a subway-style backsplash and generous counter space. Glass doors open onto the rear deck, creating a convenient spot for outdoor dining or unwinding. The primary suite includes a walk-in closet and private bath with a spacious stand-up shower, an attractive vanity and gold-tone accents. Two additional bedrooms offer flexibility for guests or a home office, and the hall bath features a full tub/shower combination. A grassy yard, surrounding trees and gravel driveway complete the outdoor setting. Whether you're seeking a full-time residence or a West Virginia retreat, this home offers a welcoming place to settle in.
For sale
$229,900
66 Goff Rd, Hilltop, WV 25855
3beds
1,200sqft
Single Family Residence
Built in 2026
8,799 Square Feet Lot
$-- Zestimate®
$192/sqft
$-- HOA
What's special
Grassy yardWood-look flooringRich-toned cabinetryWelcoming covered porchGravel drivewaySurrounding treesSubway-style backsplash
- 1 hour
- 20
- 0
Zillow last checked:
Listing updated:
Listed by:
Lisa Armes 304-890-2388,
ARMES REAL ESTATE & LAND COMPANY INC.
Source: Beckley BOR,MLS#: 95837
Facts & features
Interior
Bedrooms & bathrooms
- Bedrooms: 3
- Bathrooms: 2
- Full bathrooms: 2
Heating
- Electric, Heat Pump
Cooling
- Heat Pump
Appliances
- Laundry: Washer/Dryer Connection
Features
- 1st Floor Bedroom, 1st Floor Bathroom, Tile Baths, Ceiling Fan(s), Walk-In Closet(s)
- Windows: Insulated Windows
Interior area
- Total structure area: 1,200
- Total interior livable area: 1,200 sqft
- Finished area above ground: 1,200
- Finished area below ground: 0
Property
Lot
- Size: 8,799 Square Feet
- Dimensions: 0.202
Construction
Type & style
- Home type: SingleFamily
- Architectural style: Ranch
- Property subtype: Single Family Residence
Materials
- HardiPlank Type, Drywall
Condition
- Year built: 2026
Community & HOA
Community
- Subdivision: None
Location
- Region: Hilltop
Financial & listing details
- Price per square foot: $192/sqft
- Date on market: 11/11/2026
Estimated market value
Not available
Estimated sales range
Not available
Not available
Price history
| Date | Event | Price |
|---|---|---|
| 11/11/2026 | Listed for sale | $229,900$192/sqft |
Source:  Beckley BOR #95837 Report a problem | ||
Public tax history
Tax history is unavailable.
Monthly payment
Est. payment
Payment breakdown
Explore the cost of this home by adjusting the details. Changes won't be saved.Climate risks
Neighborhood: 25855
Nearby schools
Schools provided by the listing agent
- Elementary: New River
- Middle: Oak Hill Middle
- High: Oak Hill
Source: Beckley BOR. This data may not be complete. We recommend contacting the local school district to confirm school assignments for this home.

Similar homes
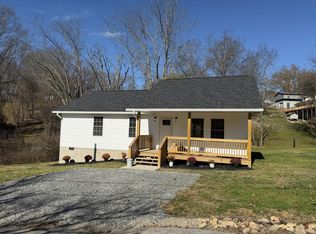
- $229,9003 bd2 ba1.2k sqft74 Goff Rd, Oak Hill, WV 25901For Sale
 MLS ID #95838, Lisa Armes, ARMES REAL ESTATE & LAND COMPANY INC.. Beckley BOR
- $229,9003 bd2 ba1.2k sqft66 Goff Rd, Oak Hill, WV 25901For Sale
 MLS ID #95096, Lisa Armes, ARMES REAL ESTATE & LAND COMPANY INC.. Beckley BOR
- $220,0003 bd2 ba1.2k sqft236 Tolley Dr, Beckley, WV 25801For Sale
 MLS ID #95822, Steven Morgan, EXIT ELEVATION REALTY. Beckley BOR
- $235,0003 bd2 ba1.5k sqft100 Jarrell St, Beckley, WV 25801For Sale
 MLS ID #10167779, ALEXANDRA MORAN. NCWV REIN
