Immaculate...Custom-Built, One-Owner, classic All Brick Ranch, designed with comfortable low-maintenance living in mind and situated on one acre of beautifully landscaped, level grounds with in-ground irrigation. A spacious covered, rocking-chair front porch with brick flooring provides a warm welcome as you step inside to a true foyer. From there, the home opens into the main gathering areas, beginning with a spacious family room where a gas-log fireplace serves as the focal point, surrounded by large windows with transoms that fill the room with abundant natural light and an easily accessible connection to the rear deck. The living room flows naturally into the bright breakfast area and kitchen, creating an open arrangement that works equally well for everyday living and entertaining. The breakfast area includes an impressive wall of built-in cabinetry, providing tremendous versatility for a home office, serving area, storage or display. At the true heart of the home is the kitchen, not only attractive but genuinely functional, featuring crisp white cabinetry, granite countertops, tile backsplash and generous prep space, conveniently positioned between the breakfast area and adjoining formal dining room and is complemented by a large walk-in pantry. The split-bedroom floor plan provides both privacy and flexibility. On the left side of the home is a bedroom adjacent to a full guest bath with a tub/shower and large single vanity. The primary suite is located beyond the family room and an ensuite bath featuring a double vanity with a quartz counter, a separate tiled glass-enclosed shower, jetted soaking tub positioned beneath a glass-block window that provides natural light while maintaining privacy, water closet, two linen closets, and a large walk-in closet with built-ins...it is gorgeous! On the opposite side of the home are two additional bedrooms connected by a Jack-and-Jill bath with a shower, double vanity, and linen closet. The well-appointed laundry/mud room features cabinetry with granite countertops and utility sink, a folding area and a dedicated cleaning-supply closet. Generous walk-in closets in all bedrooms, provide excellent storage. The attached, oversized double garage offers additional storage space and a pull-down attic access to a partially floored attic for even more storage. There is also an 18' x 12'8" basement unfinished storage area with a concrete floor and exterior access, that offers substantial space for seasonal items, lawn equipment, tools, workshop needs and household storage. Outside, the covered rear deck overlooks the expansive, level backyard, providing a peaceful place to relax and enjoy the rural feel of this highly desirable setting, with no HOA. A 2025 roof and 2016 HVAC add peace of mind for years to come. Extensive crown and decorative moldings, beautiful hardwood and tile flooring, abundant windows and thoughtful built-ins add character and reflect the quality found throughout the home. Quality built, meticulously maintained and truly the epitome of Pride in Ownership!
Active
$665,000
66 Hawks Rdg, Hickory, NC 28601
4beds
2,893sqft
Single Family Residence
Built in 2006
1 Acres Lot
$641,900 Zestimate®
$230/sqft
$-- HOA
What's special
Separate tiled glass-enclosed showerSpacious family roomGranite countertopsAbundant windowsLarge walk-in pantryTile backsplashTrue foyer
- 16 days
- 737
- 44
Likely to sell faster than
Zillow last checked:
Listing updated:
Listed by:
Lois Leonard 828-320-6354,
Realty Executives of Hickory,
Gina Jenkins,
Realty Executives of Hickory
Source: Canopy MLS as distributed by MLS GRID,MLS#: 4431161
Facts & features
Interior
Bedrooms & bathrooms
- Bedrooms: 4
- Bathrooms: 3
- Full bathrooms: 3
- Main level bedrooms: 4
Primary bedroom
- Level: Main
Bedroom s
- Level: Main
Bedroom s
- Level: Main
Bedroom s
- Level: Main
Bathroom full
- Level: Main
Bathroom full
- Level: Main
Bathroom full
- Level: Main
Breakfast
- Level: Main
Dining room
- Level: Main
Kitchen
- Level: Main
Laundry
- Level: Main
Living room
- Level: Main
Heating
- Heat Pump
Cooling
- Ceiling Fan(s), Heat Pump
Appliances
- Included: Dishwasher, Electric Range, Gas Water Heater, Microwave, Plumbed For Ice Maker, Propane Water Heater, Refrigerator, Tankless Water Heater
- Laundry: Electric Dryer Hookup, Mud Room, Inside, Main Level, Washer Hookup
Features
- Built-in Features, Walk-In Closet(s), Walk-In Pantry, Whirlpool
- Flooring: Tile, Wood
- Windows: Insulated Windows
- Basement: Exterior Entry,Partial,Storage Space
- Attic: Pull Down Stairs
- Fireplace features: Gas Log, Gas Unvented, Living Room, Propane
Interior area
- Total structure area: 2,893
- Total interior livable area: 2,893 sqft
- Finished area above ground: 2,893
- Finished area below ground: 0
Property
Parking
- Total spaces: 2
- Parking features: Attached Garage, Garage Door Opener, Garage Faces Side, Garage on Main Level
- Attached garage spaces: 2
- Details: The driveway is extended for an additional parking pad or for use as a turnaround
Accessibility
- Accessibility features: Mobility Friendly Flooring, No Interior Steps
Features
- Levels: One
- Stories: 1
- Patio & porch: Covered, Deck, Front Porch
- Exterior features: In-Ground Irrigation
Lot
- Size: 1 Acres
- Dimensions: 238*176*225*202
- Features: Level
Details
- Additional structures: None
- Additional parcels included: PIN: 3716 07 4430 & 3716 07 4208 (2 lots)
- Parcel number: 0064875 & 0064876
- Zoning: R-1
- Special conditions: Standard
Construction
Type & style
- Home type: SingleFamily
- Architectural style: Ranch,Traditional
- Property subtype: Single Family Residence
Materials
- Brick Full
- Foundation: Crawl Space
Condition
- New construction: No
- Year built: 2006
Utilities & green energy
- Sewer: Septic Installed
- Water: City
- Utilities for property: Underground Power Lines
Community & HOA
Community
- Security: Carbon Monoxide Detector(s), Smoke Detector(s)
- Subdivision: Isaac Creek Estates
Location
- Region: Hickory
- Elevation: 1000 Feet
Financial & listing details
- Price per square foot: $230/sqft
- Tax assessed value: $452,577
- Annual tax amount: $3,137
- Date on market: 10/8/2026
- Cumulative days on market: 16 days
- Listing terms: Cash,Conventional,FHA,USDA Loan,VA Loan
- Exclusions: Propane Tank is leased
- Road surface type: Concrete, Paved
Estimated market value
$641,900
$610,000 - $674,000
$3,081/mo
Price history
| Date | Event | Price |
|---|---|---|
| 10/8/2026 | Listed for sale | $665,000$230/sqft |
Source:  Canopy MLS as distributed by MLS GRID #4431161 Report a problem | ||
Public tax history
| Year | Property taxes | Tax assessment |
|---|---|---|
| 2025 | $3,137 +2.5% | $441,852 |
| 2024 | $3,062 -2.8% | $441,852 |
| 2023 | $3,150 +33.2% | $441,852 +55.6% |
| 2022 | $2,365 | $283,966 |
| 2021 | $2,365 | $283,966 |
| 2020 | $2,365 | $283,966 |
| 2019 | $2,365 +1.5% | $283,966 |
| 2018 | $2,331 | $283,966 |
| 2017 | $2,331 | $283,966 |
| 2016 | $2,331 | $283,966 |
| 2015 | $2,331 +13.9% | $283,966 -3.8% |
| 2014 | $2,047 +9.5% | $295,315 |
| 2012 | $1,869 | $295,315 |
| 2011 | $1,869 | $295,315 |
Find assessor info on the county website
Monthly payment
Est. payment
Payment breakdown
Explore the cost of this home by adjusting the details. Changes won't be saved.Climate risks
Neighborhood: 28601
Nearby schools
Schools provided by the listing agent
- Elementary: Bethlehem
- Middle: West Middle
- High: Alexander Central
Source: Canopy MLS as distributed by MLS GRID. This data may not be complete. We recommend contacting the local school district to confirm school assignments for this home.
Similar homes
- $699,9004 bd4 ba4.2k sqft4943 Elmhurst Dr NE, Hickory, NC 28601For Sale
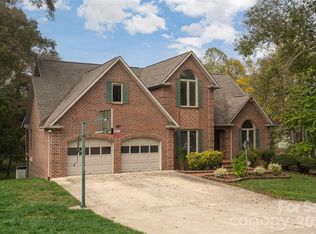
 MLS ID #4432465, Melissa Wright, Carolina Mountain Sales. Canopy MLS as distributed by MLS GRID
- $629,9004 bd5 ba3.8k sqft354 41st Avenue Pl NW, Hickory, NC 28601For Sale
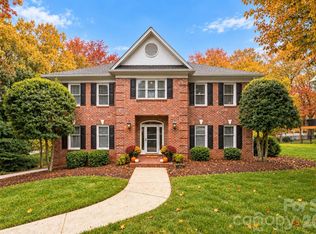 MLS ID #4431563, Joan Everett, The Joan Killian Everett Company, LLC. Canopy MLS as distributed by MLS GRID
- $620,0004 bd4 ba3.2k sqft5700 Crown Ter, Hickory, NC 28601For Sale
 MLS ID #4389220, Tyler Wilcox, EXP Realty LLC Mooresville. Canopy MLS as distributed by MLS GRID
- $619,9005 bd4 ba3.6k sqft4858 Elmhurst Dr NE, Hickory, NC 28601For Sale
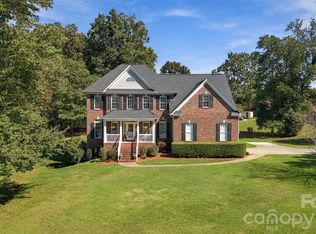 MLS ID #4431634, Chris Spencer, Realty Executives of Hickory. Canopy MLS as distributed by MLS GRID
- $549,9004 bd3 ba2.4k sqft6253 Riviera Run Estates Dr, Hickory, NC 28601For SaleMLS ID #4414547, Victoria Lyford, Weichert, Realtors - Team Metro. Canopy MLS as distributed by MLS GRID
- $450,0004 bd3 ba2.4k sqftCatawba Springs, Hickory, NC 28601For SaleMLS ID #4436910, Haydee Trejo, Nestlewood Realty LLC. Canopy MLS as distributed by MLS GRID
- $579,9004 bd3 ba3.3k sqft4131 Wandering Ln NE, Hickory, NC 28601For SaleMLS ID #4423823, Chris Gettys, EXP Realty LLC Mooresville. Canopy MLS as distributed by MLS GRID
- $630,0005 bd4 ba3.3k sqft1718 30th Avenue Pl NE, Hickory, NC 28601For SaleMLS ID #4389524, Gina King, Realty Executives of Hickory. Canopy MLS as distributed by MLS GRID
- $675,0004 bd3 ba3.3k sqft381 Lake Forest Dr, Taylorsville, NC 28681For SaleMLS ID #4383134, Kay Loftin, Coldwell Banker Boyd & Hassell. Canopy MLS as distributed by MLS GRID
- $649,9004 bd3 ba2.8k sqft1216 Fox Chase Dr, Newton, NC 28658For SaleMLS ID #4434501, Candace Tait, The Joan Killian Everett Company, LLC. Canopy MLS as distributed by MLS GRID
- $749,9004 bd5 ba3.8k sqft1515 8th St NW, Hickory, NC 28601For SaleMLS ID #4419363, Robin Creel, Coldwell Banker Boyd & Hassell. Canopy MLS as distributed by MLS GRID
- $700,0003 bd3 ba2.7k sqft6047 Chaucer Ln, Granite Falls, NC 28630For SaleMLS ID #4414748, Jeremy Toney, SERHANT. Canopy MLS as distributed by MLS GRID
- $559,9993 bd3 ba2.1k sqft5468 Valley Run St, Hickory, NC 28601For SaleMLS ID #4420015, Andy Haines, Jay Brown, Realtors. Canopy MLS as distributed by MLS GRID
- $695,0003 bd4 ba3.1k sqft2201 Teague Town Rd, Taylorsville, NC 28681For SaleMLS ID #4383390, Lois Leonard, Realty Executives of Hickory. Canopy MLS as distributed by MLS GRID
- $549,9995 bd5 ba3.5k sqft4948 Betty Dr NE, Hickory, NC 28601For SaleMLS ID #4419644, Michelle Galloway, RE/MAX Legendary. Canopy MLS as distributed by MLS GRID
- $535,0003 bd4 ba2.7k sqft6011 Dockside Dr, Hickory, NC 28601For SaleMLS ID #4419004, Amanda Stokes, RE/MAX Legendary. Canopy MLS as distributed by MLS GRID
- $449,9003 bd2 ba2.6k sqft199 Bethlehem Mfg Ln, Hickory, NC 28601For SaleMLS ID #4406517, Monica Setzer, True North Realty. Canopy MLS as distributed by MLS GRID
- $674,9004 bd4 ba3.6k sqft3330 Shamrock Hts, Hudson, NC 28638For SaleMLS ID #4362059, Garrett Osborne, COMPASS. Canopy MLS as distributed by MLS GRID
- $499,9004 bd3 ba2.8k sqft446 17th Avenue Dr NE, Hickory, NC 28601For SaleMLS ID #4396658, Gina Jenkins, Realty Executives of Hickory. Canopy MLS as distributed by MLS GRID
- $498,0004 bd3 ba2.2k sqft116 28th Ave NW, Hickory, NC 28601For SaleMLS ID #4386796, Kay Schmucker, The Joan Killian Everett Company, LLC. Canopy MLS as distributed by MLS GRID
