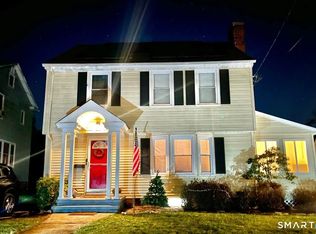
You'll be astonished and in absolute awe of the overall size, feel and flow of this lovingly maintained, classic 3BR, 1.5 bath colonial with 2,158 square feet of genuine living space. Main-level features include an entry foyer with multiple closets, a spacious eat-in kitchen with upgrades and a conveniently adjoining remodeled mud room area, formal dining room with built-in hutch, remodeled half bath, huge living room with a wood burning FP that provides direct access to a private side yard open air screened porch with ceiling fan and serene views. The upper-level features a phenomenal sized primary bedroom with 3 closets, 2 additional generously sized bedrooms, a natural light-infused center hallway and a completely remodeled full bath with built-ins. Great storage space with ample closets, drop-stair attic access and a full unfinished basement. Recent improvements include a new 50-gallon hot water heater in 2023, 200-amp electric service installed in 2023, window replacement in 2024, air ducts sealed and cleaned in 2024, new attic insulation in 2024, side porch re-screened and painted in 2026 and new asphalt roof shingles in 2026. Located on a dead-end street, this flat 0.29 acre lot is the perfect setting for entertaining and gatherings. Hope to see you soon!
Under contract
$379,900
66 Hickory Road, Naugatuck, CT 06770
3beds
2,158sqft
Single Family Residence
Built in 1950
0.29 Acres Lot
$-- Zestimate®
$176/sqft
$-- HOA
What's special
Serene viewsNatural light-infused center hallwayDrop-stair attic accessRemodeled half bathRemodeled mud room areaFull unfinished basementGenerously sized bedrooms
- 4 days
- 847
- 70
Zillow last checked:
Listing updated:
Listed by:
Hank Witkoski (203)217-9623,
Witkoski Associates, LLC. 203-729-2321
Source: Smart MLS,MLS#: 24212815
Facts & features
Interior
Bedrooms & bathrooms
- Bedrooms: 3
- Bathrooms: 2
- Full bathrooms: 1
- 1/2 bathrooms: 1
Primary bedroom
- Features: Cedar Closet(s), Ceiling Fan(s)
- Level: Upper
Bedroom
- Level: Upper
Bedroom
- Level: Upper
Bathroom
- Features: Remodeled
- Level: Main
Bathroom
- Features: Remodeled, Built-in Features
- Level: Upper
Dining room
- Features: Built-in Features
- Level: Main
Kitchen
- Features: Ceiling Fan(s)
- Level: Main
Living room
- Features: Fireplace
- Level: Main
Heating
- Forced Air, Oil
Cooling
- Window Unit(s)
Appliances
- Included: Electric Range, Microwave, Refrigerator, Dishwasher, Washer, Dryer, Electric Water Heater, Water Heater
- Laundry: Mud Room
Features
- Entrance Foyer
- Basement: Full,Unfinished
- Attic: Storage,Pull Down Stairs
- Number of fireplaces: 1
Interior area
- Total structure area: 2,158
- Total interior livable area: 2,158 sqft
- Finished area above ground: 2,158
Property
Features
- Patio & porch: Screened, Porch
Lot
- Size: 0.29 Acres
- Features: Level
Details
- Parcel number: 23704836
- Zoning: I1
Construction
Type & style
- Home type: SingleFamily
- Architectural style: Colonial
- Property subtype: Single Family Residence
Materials
- Vinyl Siding, Stone
- Foundation: Stone
- Roof: Asphalt
Condition
- New construction: No
- Year built: 1950
Utilities & green energy
- Sewer: Public Sewer
- Water: Public
Community & HOA
HOA
- Has HOA: No
Location
- Region: Naugatuck
Financial & listing details
- Price per square foot: $176/sqft
- Tax assessed value: $172,620
- Annual tax amount: $6,981
- Date on market: 10/8/2026
Estimated market value
Not available
Estimated sales range
Not available
Not available
Price history
| Date | Event | Price |
|---|---|---|
| 10/10/2026 | Pending sale | $379,900$176/sqft |
Source:  Smart MLS #24212815 Report a problem Smart MLS #24212815 Report a problem | ||
| 10/8/2026 | Listed for sale | $379,900$176/sqft |
Source: Smart MLS #24212815 Report a problem | ||
Public tax history
| Year | Property taxes | Tax assessment |
|---|---|---|
| 2025 | $5,695 | $119,270 |
| 2024 | $5,695 | $119,270 |
| 2023 | $5,695 | $119,270 |
| 2022 | $5,695 | $119,270 |
| 2021 | $5,695 | $119,270 |
| 2020 | $5,695 +1% | $119,270 |
| 2019 | $5,636 -0.1% | $119,270 +2.2% |
| 2018 | $5,641 -0.4% | $116,680 |
| 2017 | $5,665 +6.5% | $116,680 |
| 2015 | $5,317 +1.1% | $116,680 |
| 2014 | $5,258 -13.8% | $116,680 -35.8% |
| 2012 | $6,101 +2.3% | $181,840 |
| 2011 | $5,966 +2.5% | $181,840 |
| 2010 | $5,823 +1.6% | $181,840 |
| 2009 | $5,732 -1.5% | $181,840 |
| 2008 | $5,821 +19.5% | $181,840 +54.2% |
| 2007 | $4,871 +6.4% | $117,950 |
| 2006 | $4,576 +9.6% | $117,950 |
| 2004 | $4,175 +28.4% | $117,950 +18.2% |
| 2001 | $3,252 | $99,750 |
Find assessor info on the county website
Monthly payment
Est. payment
Payment breakdown
Explore the cost of this home by adjusting the details. Changes won't be saved.Climate risks
Neighborhood: 06770
Nearby schools
Schools provided by the listing agent
- High: Naugatuck
Source: Smart MLS. This data may not be complete. We recommend contacting the local school district to confirm school assignments for this home.
Similar homes
- $349,9003 bd2 ba2k sqft37 Hillcrest Avenue, Naugatuck, CT 06770For Sale
 MLS ID #24205942, David Shattuck, Amo Realty. Smart MLS
 - $394,9003 bd3 ba2.2k sqft17 Albion Street, Naugatuck, CT 06770For Sale
 MLS ID #24210336, Marissa Papa, Preston Gray Real Estate. Smart MLS
 - $360,0003 bd2 ba1.8k sqft13 Corn Tassle Road, Naugatuck, CT 06770For Sale
 MLS ID #24211612, Lucy Cordero, KW Legacy Partners. Smart MLS
 - $460,0003 bd1 ba1.7k sqft1280 New Haven Road, Naugatuck, CT 06770For Sale
 MLS ID #24213205, Lynnette Esposito, Lynnette Esposito Broker. Smart MLS
 - $279,9003 bd2 ba1.2k sqft246 East Waterbury Road, Naugatuck, CT 06770For SaleMLS ID #24206795, Anthony Mongillo, RE/MAX RISE. Smart MLS
- $339,9004 bd3 ba2.2k sqft21 Pond Street, Naugatuck, CT 06770For SaleMLS ID #24213080, Anthony La Penna, Exceptional Real Estate LLC. Smart MLS
- $380,0003 bd4 ba2k sqft433 Highland Drive, Waterbury, CT 06708For SaleMLS ID #24212924, Sefanja S. Soekha, Larracuente & Johnson Realty, LLC. Smart MLS
- $349,9993 bd3 ba1.3k sqft172 Andrew Avenue, Naugatuck, CT 06770For SaleMLS ID #24211398, JR B. Torchon, Jr., eXp Realty. Smart MLS
- $300,0003 bd2 ba1k sqft894 New Haven Road, Naugatuck, CT 06770For SaleMLS ID #24185784, Laura Hardacre, Coldwell Banker Realty. Smart MLS
- $355,0003 bd2 ba1.2k sqft54 Evelyn Drive, Naugatuck, CT 06770For SaleMLS ID #24201564, Amanda Nemense, Showcase Realty, Inc.. Smart MLS
- $399,0004 bd2 ba2k sqft94 Olive Street, Naugatuck, CT 06770For SaleMLS ID #24207886, EMMANNUEL Pina, eXp Realty. Smart MLS
- $335,0003 bd1 ba1.4k sqft184 Ward Street, Naugatuck, CT 06770For SaleMLS ID #24204258, Joseph Conforti, West View Properties, LLC. Smart MLS
- $355,0003 bd2 ba1.3k sqft24 Pleasant Avenue, Naugatuck, CT 06770For SaleMLS ID #24177519, Heather Rodriguez, Family Realty Group, LLC. Smart MLS
- $379,5005 bd3 ba2k sqft595 Prospect Road, Waterbury, CT 06706For SaleMLS ID #24213075, Linda A. Mayfield, RE/MAX RISE. Smart MLS
- $199,0003 bd1 ba1.4k sqft721 Maple Hill Road, Naugatuck, CT 06770For SaleMLS ID #24212569, Debbie Lupo, Regency Real Estate, LLC. Smart MLS
- $320,0003 bd1 ba1.6k sqft216 Hillside Avenue, Naugatuck, CT 06770For SaleMLS ID #24208323, Edgar Ramirez, Maple Vale Realty LLC. Smart MLS
- $410,0004 bd2 ba1.8k sqft138 Red Robin Road, Naugatuck, CT 06770For SaleMLS ID #24202597, Derek Greene, Derek Greene. Smart MLS
- $439,0006 bd2 ba2.4k sqft350 South Main Street, Naugatuck, CT 06770For SaleMLS ID #24182926, Levi Y. Judqin, Brass Moon Realty. Smart MLS
- $380,0003 bd2 ba2.5k sqft771 Prospect Road, Waterbury, CT 06706For SaleMLS ID #24210737, Jimmy Edwards, Redfin Corporation. Smart MLS
