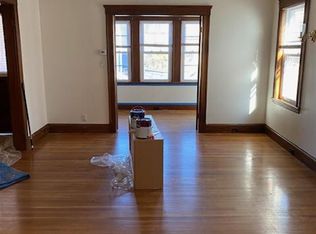
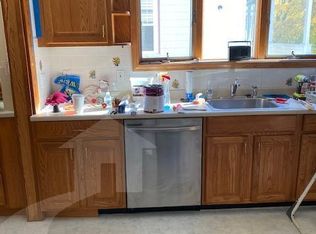
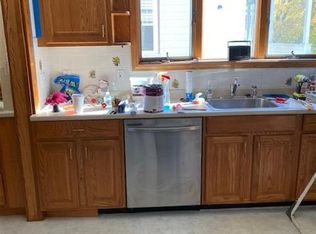
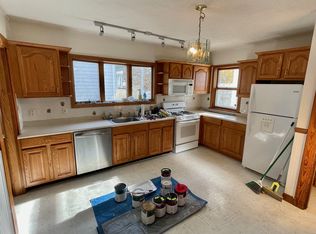
Talk about an ideal location! Directly across the street from the International School of Boston, 64-66 Matignon Road is perfectly positioned to enjoy the best of the North Cambridge urban lifestyle. Fresh Pond Parkway, Alewife Station, the Greenway, Davis Square, restaurants, shops, supermarkets, bike paths, top educational institutions and so much more are all within easy reach. Originally built in 1928, this charming two-family home is rich with character and beautiful architectural details, including hardwood floors, French doors, original built-ins, woodwork and wainscoting. Both apartments offer inviting back porches, while the lovely backyard and detached 2-car garage provide wonderful outdoor space and convenience. Permit and visitor parking are also available on the street. The first-floor apartment offers 2 bedrooms, 1 bath and an office with French doors. The unit has been thoughtfully updated with a newer kitchen featuring a gas stove, refrigerator, dishwasher, disposal and butler’s pantry, along with an updated bath and a new composite deck overlooking the backyard. A dedicated basement area provides washer/dryer with gas hookups, a water heater, electrical panel and a newer boiler that is approximately 5 years old. The second-floor apartment, where the owner has lived, offers 3 bedrooms, 1 bath and an office with French doors. While it would benefit from some TLC, it retains the same wonderful architectural character found throughout the first-floor unit. A walk-up attic provides additional unfinished space with electricity, windows and a second means of egress — an exciting opportunity to expand the living area and create even more value. The second-floor unit also features a newer gas boiler and water heater, electrical panel and gas washer/dryer hookups. With its exceptional location, period charm, two separate living spaces, two car detached garage, outdoor space and exciting potential for expansion, 64-66 Matignon Road presents a terrific opportunity for an owner-occupant, investor or buyer looking to create something truly special in North Cambridge. ALL OFFERS ARE DUE ON WEDNESDAY, SEPT 16 BY 5:00 PM. Please allow 24-48 hours for seller response. ALL SHOWINGS ARE TO BE ACCOMPANIED.
For sale
$1,875,000
66 Matignon Rd, Cambridge, MA 02140
5beds
3,277sqft
2 Family - 2 Units Up/Down
Built in 1928
-- sqft lot
$1,871,400 Zestimate®
$572/sqft
$-- HOA
What's special
Two car detached garageLovely backyardHardwood floorsOriginal built-insUpdated bathInviting back porchesOutdoor space
- 13 hours
- 92
- 8
Zillow last checked:
Listing updated:
Listed by:
Lynn Murray 978-273-6624,
Acorn Properties 857-271-9082
Source: MLS PIN,MLS#: 73571731
Facts & features
Interior
Bedrooms & bathrooms
- Bedrooms: 5
- Bathrooms: 2
- Full bathrooms: 2
Heating
- Natural Gas
Appliances
- Included: Range, Dishwasher, Disposal, Refrigerator
- Laundry: Washer Hookup
Features
- Pantry, Walk-In Closet(s), Bathroom With Tub & Shower, Remodeled, Living Room, Dining Room, Kitchen, Office/Den, Sunroom
- Flooring: Wood, Vinyl, Varies, Marble, Hardwood, Stone/Ceramic Tile
- Basement: Full,Walk-Out Access,Interior Entry,Concrete,Unfinished
- Has fireplace: No
Interior area
- Total structure area: 3,277
- Total interior livable area: 3,277 sqft
- Finished area above ground: 3,277
- Finished area below ground: 1,269
Property
Parking
- Total spaces: 4
- Parking features: Off Street, Tandem, On Street
- Garage spaces: 1
- Uncovered spaces: 3
Features
- Patio & porch: Deck, Deck - Composite
- Exterior features: Balcony/Deck, Rain Gutters
Lot
- Size: 0 Square Feet
- Features: Level
Details
- Parcel number: 413003
- Zoning: B
Construction
Type & style
- Home type: MultiFamily
- Property subtype: 2 Family - 2 Units Up/Down
Materials
- Foundation: Concrete Perimeter
- Roof: Shingle
Condition
- Year built: 1928
Utilities & green energy
- Electric: Circuit Breakers
- Sewer: Public Sewer
- Water: Public
- Utilities for property: for Gas Range, Washer Hookup
Community & HOA
Community
- Features: Public Transportation, Shopping, Park, Walk/Jog Trails, Medical Facility, Laundromat, Bike Path, Highway Access, House of Worship, Private School, Public School, T-Station, University, Other, Sidewalks
Location
- Region: Cambridge
Financial & listing details
- Price per square foot: $572/sqft
- Tax assessed value: $1,567,600
- Annual tax amount: $10,456
- Date on market: 9/14/2026
- Listing terms: Contract
- Exclusions: Any Personal Possessions.
- Total actual rent: 0
- Road surface type: Paved
Estimated market value
$1,871,400
$1.78M - $1.96M
$4,137/mo
Price history
| Date | Event | Price |
|---|---|---|
| 9/14/2026 | Listed for sale | $1,875,000+54216.3%$572/sqft |
Source: MLS PIN #73571731 Report a problem | ||
| 8/20/2021 | Sold | $3,452$1/sqft |
Source: Public Record Report a problem | ||
Public tax history
| Year | Property taxes | Tax assessment |
|---|---|---|
| 2025 | $9,598 +8.2% | $1,511,500 +0.9% |
| 2024 | $8,868 +8.5% | $1,498,000 +7.4% |
| 2023 | $8,174 +6.6% | $1,394,800 +7.7% |
| 2022 | $7,667 +3.2% | $1,295,100 +2% |
| 2021 | $7,426 +4.3% | $1,269,400 +2.5% |
| 2020 | $7,122 +5.2% | $1,238,600 +8.7% |
| 2019 | $6,767 +8.2% | $1,139,200 +14.6% |
| 2018 | $6,254 -0.5% | $994,200 +2.7% |
| 2017 | $6,284 +2.7% | $968,200 +10.6% |
| 2016 | $6,120 +1.2% | $875,600 +13.2% |
| 2015 | $6,047 +5.3% | $773,300 +12.8% |
| 2014 | $5,744 -0.9% | $685,400 +2.4% |
| 2013 | $5,799 +2.6% | $669,600 +0.4% |
| 2012 | $5,654 +4.2% | $666,800 +0.3% |
| 2011 | $5,427 +4.2% | $665,100 -1.4% |
| 2010 | $5,209 +1.1% | $674,800 -1% |
| 2009 | $5,154 +1.2% | $681,800 -1.5% |
| 2008 | $5,092 -2.5% | $691,900 -0.9% |
| 2007 | $5,222 -3.5% | $698,100 -4.8% |
| 2006 | $5,410 -9.4% | $733,000 -4.5% |
| 2005 | $5,973 +61.9% | $767,700 +58.8% |
| 2004 | $3,689 +20.9% | $483,500 +15% |
| 2003 | $3,052 +7.6% | $420,400 +7% |
| 2002 | $2,837 -9.6% | $392,900 +20.6% |
| 2000 | $3,140 | $325,700 +15% |
| 1999 | -- | $283,200 |
Find assessor info on the county website
Monthly payment
Est. payment
Payment breakdown
Explore the cost of this home by adjusting the details. Changes won't be saved.Climate risks
Neighborhood: North Cambridge
Nearby schools
Schools provided by the listing agent
- Middle: Rindge Avenue
- High: Cambridge Rindge And Latin
Source: MLS PIN. This data may not be complete. We recommend contacting the local school district to confirm school assignments for this home.
Similar homes
- $1,850,0005 bd4 ba2.5k sqft48 Irving St, Somerville, MA 02144For Sale
 MLS ID #73575260, David P. Veo, Freedom Realty Advisors. MLS PIN
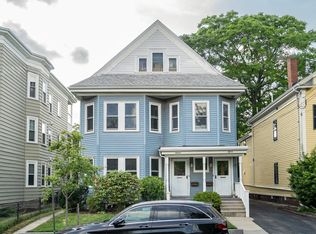
 - $1,600,0005 bd2 ba2.9k sqft15 Yerxa Rd, Cambridge, MA 02140For Sale
 MLS ID #73573672, MonaLisa Team, Compass. MLS PIN
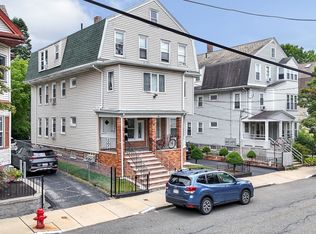
 - $1,650,0007 bd4 ba3.3k sqft22 Victoria St, Somerville, MA 02144For Sale
 MLS ID #73572884, The Apex Team, Apex Realty Group, LLC. MLS PIN
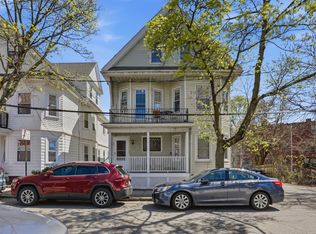
 - $1,825,0007 bd3 ba2.9k sqft26-28 Porter Rd, Cambridge, MA 02140For Sale
 MLS ID #73565472, Paul Slavinski, Charles Associates Real Estate LLC. MLS PIN
