Some homes give you a place to live. This one gives you options. Welcome to 66 Middle Road, a vacant two-family in Acushnet that's full of opportunity. Whether you're looking for an owner-occupied opportunity, a smart investment, or the perfect setup for multigenerational living, this is the opportunity you've been waiting for. The first-floor unit offers 2 bedrooms, while the second-floor unit features 3 bedrooms. Each unit includes its own living room, kitchen, full bath, enclosed porch and in-unit laundry. Hardwood floors, separate high-efficiency natural gas boilers, off-street parking and a spacious yard complete the package. No tenants means no waiting. Move right in, generate rental income from day one, or create the flexible lifestyle you've been looking for. Opportunities like this don't come around often. Come see it for yourself.
Pending
Price cut: $20K (8/4)
$599,900
66 Middle Rd, Acushnet, MA 02743
5beds
1,980sqft
Multi Family
Built in 1956
-- sqft lot
$595,500 Zestimate®
$303/sqft
$-- HOA
What's special
Enclosed porchIn-unit laundryHardwood floorsOff-street parkingSpacious yard
- 61 days
- 245
- 6
Zillow last checked:
Listing updated:
Listed by:
Sherri King 508-441-0682,
RE/MAX Vantage 774-992-0297
Source: MLS PIN,MLS#: 73549029
Facts & features
Interior
Bedrooms & bathrooms
- Bedrooms: 5
- Bathrooms: 2
- Full bathrooms: 2
Appliances
- Included: Dishwasher
- Laundry: Washer & Dryer Hookup
Features
- Flooring: Tile, Hardwood
- Basement: Bulkhead,Dirt Floor
- Has fireplace: No
Interior area
- Total structure area: 1,980
- Total interior livable area: 1,980 sqft
- Finished area above ground: 1,980
Property
Parking
- Total spaces: 6
- Parking features: Off Street, Stone/Gravel, Unpaved
- Uncovered spaces: 6
Features
- Patio & porch: Enclosed, Screened
Lot
- Size: 10,023 Square Feet
- Features: Wooded
Details
- Parcel number: 24.36A,2750458
- Zoning: 1
Construction
Type & style
- Home type: MultiFamily
- Property subtype: Multi Family
Materials
- Foundation: Stone
- Roof: Shingle
Condition
- Year built: 1956
Utilities & green energy
- Electric: Circuit Breakers
- Sewer: Private Sewer
- Water: Public
Community & HOA
Community
- Features: Public Transportation, Shopping, Park, Walk/Jog Trails, Golf, Medical Facility, Laundromat, Highway Access, House of Worship, Public School, T-Station
Location
- Region: Acushnet
Financial & listing details
- Price per square foot: $303/sqft
- Tax assessed value: $418,100
- Annual tax amount: $4,369
- Date on market: 7/13/2026
- Total actual rent: 0
Estimated market value
$595,500
$566,000 - $625,000
$3,697/mo
Price history
| Date | Event | Price |
|---|---|---|
| 8/17/2026 | Pending sale | $599,900$303/sqft |
Source: MLS PIN #73549029 Report a problem | ||
| 8/4/2026 | Price change | $599,900-3.2%$303/sqft |
Source: MLS PIN #73549029 Report a problem | ||
| 7/13/2026 | Listed for sale | $619,900+264.6%$313/sqft |
Source: MLS PIN #73549029 Report a problem | ||
| 9/9/2012 | Listing removed | $170,000$86/sqft |
Source: Awashonks Realty Team Report a problem | ||
| 8/1/2012 | Listed for sale | $170,000$86/sqft |
Source: Awashonks Realty Team Report a problem | ||
| 3/29/2012 | Listing removed | $170,000$86/sqft |
Source: Awashonks Realty Team Report a problem | ||
| 1/28/2012 | Listed for sale | $170,000+38.5%$86/sqft |
Source: Awashonks Realty Team Report a problem | ||
| 11/21/2011 | Sold | $122,700+2.3%$62/sqft |
Source: Public Record Report a problem | ||
| 8/10/2011 | Price change | $120,000-9.4%$61/sqft |
Source: foreclosure.com Report a problem | ||
| 6/12/2011 | Price change | $132,435-22.1%$67/sqft |
Source: Awashonks realty Report a problem | ||
| 5/29/2011 | Price change | $170,000+15.5%$86/sqft |
Source: Awashonks Realty Team Report a problem | ||
| 5/10/2011 | Price change | $147,150-10%$74/sqft |
Source: The Hunte Group Realtors� #71175391 Report a problem | ||
| 4/11/2011 | Price change | $163,500-3.8%$83/sqft |
Source: The Hunte Group Realtors� #71175391 Report a problem | ||
| 5/2/2010 | Listed for sale | $170,000-31.9%$86/sqft |
Source: EXIT 1st Realty Report a problem | ||
| 3/11/2010 | Sold | $249,581+17.7%$126/sqft |
Source: Public Record Report a problem | ||
| 9/16/2003 | Sold | $212,000$107/sqft |
Source: Public Record Report a problem | ||
Public tax history
| Year | Property taxes | Tax assessment |
|---|---|---|
| 2025 | $3,860 +4.7% | $357,700 +10.7% |
| 2024 | $3,688 +2.1% | $323,200 +7.4% |
| 2023 | $3,612 -1.1% | $301,000 +9.4% |
| 2022 | $3,652 +4% | $275,200 +8.4% |
| 2021 | $3,511 +1.8% | $253,900 +2.6% |
| 2020 | $3,450 +9.4% | $247,500 +11.3% |
| 2019 | $3,154 -1.7% | $222,400 |
| 2018 | $3,207 +3.3% | $222,400 +3.4% |
| 2017 | $3,106 +2.6% | $215,100 +3.2% |
| 2016 | $3,028 +1.7% | $208,400 |
| 2015 | $2,976 +2.4% | $208,400 |
| 2014 | $2,907 +2.8% | $208,400 -3% |
| 2013 | $2,829 +2.3% | $214,800 -3.2% |
| 2012 | $2,766 +3.4% | $221,800 -5.4% |
| 2011 | $2,676 +6.4% | $234,500 -2.3% |
| 2010 | $2,514 +6.4% | $240,100 -2% |
| 2009 | $2,363 +4.3% | $244,900 0% |
| 2008 | $2,266 +0.6% | $245,000 |
| 2007 | $2,252 +0.5% | $245,000 +5.4% |
| 2006 | $2,241 +4.1% | $232,500 +17.8% |
| 2005 | $2,152 +3.8% | $197,400 +11.9% |
| 2004 | $2,074 -14% | $176,400 +15.8% |
| 2003 | $2,411 +45.6% | $152,300 +19.4% |
| 2001 | $1,656 +12.7% | $127,600 +10.6% |
| 1996 | $1,470 | $115,380 |
Find assessor info on the county website
Monthly payment
Est. payment
Payment breakdown
Explore the cost of this home by adjusting the details. Changes won't be saved.Climate risks
Neighborhood: 02743
Similar homes
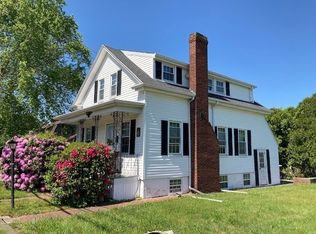
- $650,0005 bd2 ba1.8k sqft61 Bridge St, Fairhaven, MA 02719For Sale
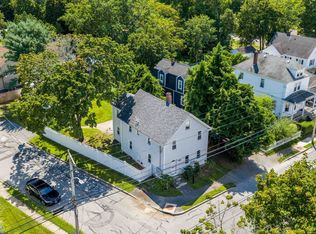 MLS ID #73570601, Alexander Machado, Seaport Realty. MLS PIN
 - $579,9995 bd3 ba2.4k sqft304 County St, New Bedford, MA 02740For Sale
 MLS ID #73561564, Kam Goldstone, RE/MAX Vantage. MLS PIN
 - $549,0004 bd2 ba2.2k sqft62 Topham St, New Bedford, MA 02746For Sale
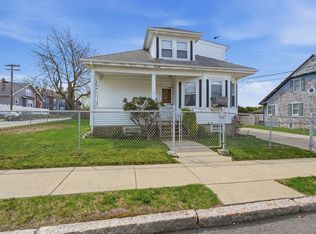 MLS ID #73509403, Michelle Saltmarsh, Lamacchia Realty, Inc.. MLS PIN
 - $449,9003 bd2 ba1.2k sqft11 Boylston St, Acushnet, MA 02743For Sale
 MLS ID #73475431, Eddie J. Lopez, RE/MAX Vantage. MLS PIN
