Seller has accepted an offer. Open House canceled. Beautifully updated and well maintained 4bed/3bath Garrison Colonial w/an inviting, sunny layout and oversized.2 car garage. Every room is comfortably large. Light filled Cook's Kitchen w/high end appliances and island w/pastry counter. Double LRs. Brick mantle/woodburning fireplace. Fabulous DR. Gleaming hard wood floors, sunroom, 3/4 bath w/laundry and outdoor deck complete the main level. There are 4 king sized beds, 2 baths and attic access upstairs. The expansive primary suite includes twin closets + a spa shower. Basement bonus room +workshop. 2020 Navion tankless boiler/water heater. Solar panels pay the bill. Built in 1983, this home has always been lead free/child safe. Established perennial + herbaceous gardens bloom throughout 3 seasons. This idyllic South Chelmsford location has quick access to soccer fields/swim club/town forest/Great Brook State Park + grade A rated public schools. Easy access to Rtes.3/495
Sold for $875,000
$875,000
66 Mill Rd, Chelmsford, MA 01824
4beds
2,552sqft
Single Family Residence
Built in 1983
0.92 Acres Lot
$868,600 Zestimate®
$343/sqft
$4,503 Estimated rent
Home value
$868,600
$799,000 - $947,000
$4,503/mo
Zestimate® history
Owner options
List your home for rent
$4,503/mo
Rent Zestimate®
Find your next renter with Zillow Rental Manager. Plus, with online applications, you can quickly screen prospective tenants – for free.
$4,503/mo
Rent Zestimate®
Refinance and save
$5,782/mo
Est. payment
Refinancing to a lower rate could help reduce your monthly payments and save thousands over the life of the loan.
$5,782/mo
Est. payment
Explore your selling options
Work with a Zillow partner agent
Leverage their expertise and Zillow's premium Showcase listings to get your home seen by more buyers.
Get startedList with your own agent
Get your home in front of millions of buyers by listing it on Zillow.
Learn how to do itSell it yourself
Take full control of how buyers see your home on Zillow by listing For Sale by Owner (FSBO).
List your homeWhat's special
Spa showerFabulous drGleaming hard wood floorsExpansive primary suiteTwin closetsDouble lrsInviting sunny layout
Zillow last checked:
Listing updated:
Listed by:
Mary Hennessey 617-821-3026,
Mary Hennessey R.E. 978-302-1283
Bought with:
Natalia Lavy
Lamacchia Realty, Inc.
Source: MLS PIN,MLS#: 73367359
Facts & features
Interior
Bedrooms & bathrooms
- Bedrooms: 4
- Bathrooms: 3
- Full bathrooms: 2
- 1/2 bathrooms: 1
- Main level bathrooms: 1
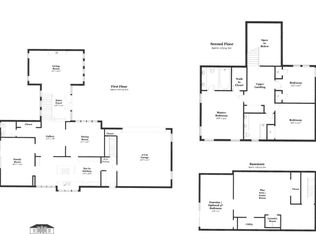
Primary bedroom
- Features: Bathroom - Full, Walk-In Closet(s), Closet, Remodeled, Closet - Double
- Level: Second
- Area: 345
- Dimensions: 15 x 23
Bedroom 2
- Features: Closet, Flooring - Wall to Wall Carpet
- Level: Second
- Area: 196
- Dimensions: 14 x 14
Bedroom 3
- Features: Closet, Flooring - Wall to Wall Carpet
- Level: Second
- Area: 234
- Dimensions: 13 x 18
Bedroom 4
- Features: Closet, Flooring - Wall to Wall Carpet
- Level: Second
- Area: 240
- Dimensions: 20 x 12
Primary bathroom
- Features: Yes
Bathroom 1
- Features: Bathroom - Half, Ceiling Fan(s), Closet/Cabinets - Custom Built, Flooring - Stone/Ceramic Tile, Dryer Hookup - Electric, Recessed Lighting, Remodeled, Washer Hookup
- Level: Main,First
Bathroom 2
- Features: Bathroom - 3/4, Bathroom - Tiled With Shower Stall, Flooring - Stone/Ceramic Tile, Remodeled, Wainscoting
- Level: Second
- Area: 60
- Dimensions: 10 x 6
Bathroom 3
- Features: Bathroom - Full, Bathroom - Tiled With Tub & Shower, Closet - Linen, Flooring - Stone/Ceramic Tile, Jacuzzi / Whirlpool Soaking Tub, Remodeled
- Level: Second
- Area: 66
- Dimensions: 11 x 6
Dining room
- Features: Flooring - Hardwood, French Doors, Chair Rail, Open Floorplan, Remodeled, Wainscoting
- Level: Main,First
- Area: 182
- Dimensions: 13 x 14
Family room
- Features: Flooring - Hardwood, Window(s) - Picture, Open Floorplan, Remodeled
- Level: Main,First
- Area: 266
- Dimensions: 19 x 14
Kitchen
- Features: Flooring - Hardwood, Pantry, Countertops - Stone/Granite/Solid, Countertops - Upgraded, Kitchen Island, Breakfast Bar / Nook, Cabinets - Upgraded, Open Floorplan, Recessed Lighting, Remodeled, Stainless Steel Appliances, Gas Stove, Lighting - Pendant
- Level: Main,First
- Area: 252
- Dimensions: 18 x 14
Living room
- Features: Wood / Coal / Pellet Stove, Flooring - Hardwood, Window(s) - Picture, Open Floorplan, Recessed Lighting, Remodeled
- Level: Main,First
- Area: 315
- Dimensions: 15 x 21
Heating
- Central, Forced Air, Baseboard, Heat Pump, Natural Gas, Active Solar, ENERGY STAR Qualified Equipment, Wood Stove
Cooling
- Central Air, Heat Pump, ENERGY STAR Qualified Equipment, Air Source Heat Pumps (ASHP)
Appliances
- Included: Gas Water Heater, Tankless Water Heater, Oven, Disposal, Microwave, Freezer, Washer, Dryer, ENERGY STAR Qualified Refrigerator, ENERGY STAR Qualified Dryer, ENERGY STAR Qualified Dishwasher, ENERGY STAR Qualified Washer, Range Hood, Range, Plumbed For Ice Maker
- Laundry: Bathroom - Half, Flooring - Stone/Ceramic Tile, Main Level, Remodeled, First Floor, Electric Dryer Hookup
Features
- Closet, Open Floorplan, Slider, Beadboard, Kitchen Island, Entrance Foyer, Sun Room, Bonus Room, High Speed Internet
- Flooring: Wood, Tile, Carpet, Hardwood, Stone / Slate, Flooring - Hardwood, Laminate
- Doors: Insulated Doors, Storm Door(s), French Doors
- Windows: Insulated Windows, Screens
- Basement: Full,Partially Finished,Walk-Out Access,Interior Entry,Garage Access,Concrete,Unfinished
- Number of fireplaces: 1
- Fireplace features: Living Room
Interior area
- Total structure area: 2,552
- Total interior livable area: 2,552 sqft
- Finished area above ground: 2,552
Property
Parking
- Total spaces: 8
- Parking features: Attached, Under, Garage Door Opener, Storage, Workshop in Garage, Garage Faces Side, Insulated, Oversized, Paved Drive, Off Street, Deeded, Driveway, Paved
- Attached garage spaces: 2
- Uncovered spaces: 6
Features
- Patio & porch: Deck - Exterior, Porch, Porch - Enclosed, Deck, Deck - Composite
- Exterior features: Balcony / Deck, Porch, Porch - Enclosed, Deck, Deck - Composite, Rain Gutters, Screens, Drought Tolerant/Water Conserving Landscaping, Fruit Trees, Garden
- Has view: Yes
- View description: Scenic View(s)
- Waterfront features: Lake/Pond, 1 to 2 Mile To Beach, Beach Ownership(Public, Association)
Lot
- Size: 0.92 Acres
- Features: Corner Lot, Wooded, Level
Details
- Additional structures: Workshop
- Parcel number: M:0112 B:0387 L:13,3910944
- Zoning: RA
Construction
Type & style
- Home type: SingleFamily
- Architectural style: Colonial,Garrison
- Property subtype: Single Family Residence
Materials
- Frame
- Foundation: Concrete Perimeter
- Roof: Shingle,Solar Shingles
Condition
- Updated/Remodeled,Remodeled
- Year built: 1983
Utilities & green energy
- Electric: Circuit Breakers, 200+ Amp Service, Pre-Wired for Renewables
- Sewer: Public Sewer
- Water: Public, Cistern
- Utilities for property: for Gas Range, for Electric Oven, for Electric Dryer, Icemaker Connection
Green energy
- Energy efficient items: Thermostat
- Energy generation: Solar
- Water conservation: Water-Smart Landscaping
Community & HOA
Community
- Features: Shopping, Pool, Tennis Court(s), Park, Walk/Jog Trails, Golf, Medical Facility, Laundromat, Conservation Area, Highway Access, House of Worship, Public School, Sidewalks
- Security: Security System
- Subdivision: South Row
HOA
- Has HOA: No
Location
- Region: Chelmsford
Financial & listing details
- Price per square foot: $343/sqft
- Tax assessed value: $695,600
- Annual tax amount: $9,669
- Date on market: 9/11/2026
- Listing terms: Contract
- Exclusions: Sellers' Art And Personal Items - Available Fully Furnished
- Road surface type: Paved
Price history
| Date | Event | Price |
|---|---|---|
| 6/3/2025 | Sold | $875,000+3.1%$343/sqft |
Source: MLS PIN #73367359 Report a problem | ||
| 5/4/2025 | Contingent | $849,000$333/sqft |
Source: MLS PIN #73367359 Report a problem | ||
| 4/30/2025 | Listed for sale | $849,000+193.5%$333/sqft |
Source: MLS PIN #73367359 Report a problem | ||
| 10/19/1998 | Sold | $289,250$113/sqft |
Source: Public Record Report a problem | ||
Public tax history
| Year | Property taxes | Tax assessment |
|---|---|---|
| 2025 | $9,669 +2.1% | $695,600 +0% |
| 2024 | $9,473 +6.7% | $695,500 +12.6% |
| 2023 | $8,879 +6.9% | $617,900 +17.3% |
| 2022 | $8,308 +1.1% | $526,800 +0.9% |
| 2021 | $8,219 +3.9% | $522,200 +8.6% |
| 2020 | $7,912 +7.9% | $481,000 +7.2% |
| 2019 | $7,336 -4.7% | $448,700 +4.7% |
| 2018 | $7,699 +2.4% | $428,700 +2.2% |
| 2017 | $7,519 +3.1% | $419,600 +3.8% |
| 2016 | $7,290 +1% | $404,300 +4.8% |
| 2015 | $7,216 +3.6% | $385,900 +5.1% |
| 2014 | $6,966 +0.8% | $367,000 -4.7% |
| 2013 | $6,911 +1.2% | $385,000 -1.4% |
| 2012 | $6,830 +6.4% | $390,500 +1.7% |
| 2011 | $6,422 +3.3% | $384,100 -6.4% |
| 2010 | $6,215 -4.2% | $410,200 -11.1% |
| 2009 | $6,489 -0.6% | $461,200 -4.6% |
| 2008 | $6,527 +1.6% | $483,500 -5.7% |
| 2007 | $6,427 +10% | $512,900 +15.2% |
| 2006 | $5,844 +2.9% | $445,400 +5.8% |
| 2005 | $5,677 +6.2% | $420,800 +3.4% |
| 2004 | $5,345 +8.3% | $407,100 +15.9% |
| 2003 | $4,936 +10.8% | $351,300 +24.3% |
| 2001 | $4,454 -0.6% | $282,600 +9.4% |
| 2000 | $4,481 +9.7% | $258,400 +14.5% |
| 1999 | $4,086 | $225,600 |
Find assessor info on the county website
Neighborhood: South Row Area
Nearby homes
- $721,4003 bd2 ba1.6k sqft5 Grady Dr, Chelmsford, MA 01824Off Market
- $1,352,2005 bd4 ba4.8k sqft7 Ready Way, Chelmsford, MA 01824Off Market
- $997,4003 bd3 ba2.6k sqft75 Mill Rd, Chelmsford, MA 01824Off Market
- $827,1004 bd3 ba2.7k sqft67 Mill Rd, Chelmsford, MA 01824Off Market
- $865,6004 bd2 ba2k sqft79 Mill Rd, Chelmsford, MA 01824Off Market
- $698,8005 bd2 ba2.8k sqft65 Mill Rd, Chelmsford, MA 01824Off Market
- $529,8004 bd2 ba4.5k sqft97 Mill Rd, Chelmsford, MA 01824Off Market
- $811,1003 bd1 ba2.2k sqft3 Grady Dr, Chelmsford, MA 01824Off Market
Nearby schools
GreatSchools rating
- 8/10South Row Elementary SchoolGrades: K-4Distance: 0.1 mi
- 7/10McCarthy Middle SchoolGrades: 5-8Distance: 3.3 mi
- 9/10Chelmsford High SchoolGrades: 9-12Distance: 3.7 mi
Schools provided by the listing agent
- Elementary: South Row
- Middle: Mccarthy/Parker
- High: Chelmsford High
Source: MLS PIN. This data may not be complete. We recommend contacting the local school district to confirm school assignments for this home.
Get a cash offer in 3 minutes
Find out how much your home could sell for in as little as 3 minutes with a no-obligation cash offer.
Estimated market value
$868,600
Get a cash offer in 3 minutes
Find out how much your home could sell for in as little as 3 minutes with a no-obligation cash offer.
Estimated market value
$868,600
