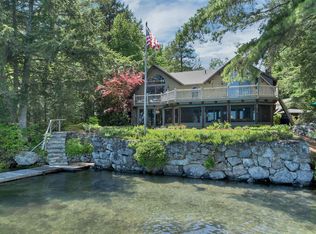
Experience breathtaking LAKE WINNIPESAUKEE and mountain views from this multilevel waterfront residence on Meredith's coveted "quiet side." A BOATER'S fantasy, this property offer 150ft of owned waterfront with direct access to Meredith Bay. The U-shaped dock features two 40' fingers, 12x24' deck, electricity, circulator, and irrigation shed. Capture stunning SUNRISES from nearly every room, on the full length of the house oversized deck, or the inviting 3 season sunroom. The MAIN LEVEL presents open-concept living and dining anchored by a NEW fully loaded gourmet kitchen with a THERMIDOR fridge, VIKING range, large granite island, coffee/bar with built in beverage fridge and under-counter ice maker! Designed for both function and elegance, this space is the true heart of the home. Also on this level: a 1/2 bath, and one of FIVE generous spacious bedrooms, currently being used as an office with a private lakeview balcony. Upstairs, the private PRIMARY suite level offers a dramatic wood ceiling, serene lake facing balcony, and a spa-inspired en suite with dual vanities, soaking tub, and shower. A custom, oversized, Hollywood- style DRESSING ROOM and a sleek in-between laundry area eliminate any closet chaos and complete this refined retreat. Down a level is a guest area with a full bathroom, TWO bedrooms with one having a balcony on the lakeside! The lower level has a huge family REC room with a pool table and a wall bar where function meets a tasteful display. There is a half bath and bedroom with a walk out to the lakeside patio, secluded hot tub, amazing fire pit and a workshop! Set on a stunning 1.22 acres lot with a 2 car garage, and NO SEPTIC, this WINNIPESAUKEE WATERFRONT offering combines privacy, luxury and convenience to many local restaurants, theaters, and shopping. Drone, videos, documents and floor plan available on the link to the left. Showings offered on short notice as I reside two doors away! WELCOME new neighbor!
Pending
Listed by: Starr Realty • Jason E Starr
$3,650,000
66 Needle Eye Road, Meredith, NH 03253
5beds
4,228sqft
Single Family Residence
Built in 1983
1.22 Acres Lot
$-- Zestimate®
$863/sqft
$-- HOA
What's special
Private lakeview balconySerene lake facing balconyFive generous spacious bedroomsSecluded hot tubViking rangeAmazing fire pitThermidor fridge
- 24 days |
- 2,752 |
- 170 |
Zillow last checked:
Listing updated:
Listed by:
Jason E Starr,
Starr Realty 603-293-7227,
Regina Galasso,
Starr Realty
Source: PrimeMLS,MLS#: 5097074
Facts & features
Interior
Bedrooms & bathrooms
- Bedrooms: 5
- Bathrooms: 4
- Full bathrooms: 2
- 3/4 bathrooms: 1
- 1/2 bathrooms: 1
Heating
- Propane, Hot Air, Gas Stove, Mini Split
Cooling
- Central Air, Mini Split
Appliances
- Included: Gas Cooktop, Dishwasher, Disposal, Range Hood, Microwave, Mini Fridge, Refrigerator, Stand Alone Ice Maker, Exhaust Fan
- Laundry: Laundry Hook-ups, 2nd Floor Laundry
Features
- Cathedral Ceiling(s), Ceiling Fan(s), Dining Area, Kitchen Island, Kitchen/Dining, Enrgy Rtd Lite Fixture(s), LED Lighting, Soaking Tub, Wired for Sound, Vaulted Ceiling(s), Walk-In Closet(s), Common Heating/Cooling
- Flooring: Wood
- Windows: Skylight(s)
- Basement: Basement Stairs,Exterior Entry,Finished,Full,Insulated,Interior Access,Walkout,Walk-Out Access
- Number of fireplaces: 1
- Fireplace features: Gas, 1 Fireplace
Interior area
- Total structure area: 4,284
- Total interior livable area: 4,228 sqft
- Finished area above ground: 3,192
- Finished area below ground: 1,036
Video & virtual tour
Property
Parking
- Total spaces: 6
- Parking features: Paved, Driveway, Garage, Parking Spaces 6+, Detached
- Garage spaces: 2
- Has uncovered spaces: Yes
Features
- Levels: 3.5
- Stories: 3.5
- Patio & porch: Patio, Porch, Covered Porch, Enclosed Porch, Screened Porch
- Exterior features: Boat Slip/Dock, Dock, Balcony, Deck, Garden, Private Dock, Shed, Boat Slip
- Has spa: Yes
- Spa features: Heated
- Has view: Yes
- View description: Water, Lake, Mountain(s)
- Has water view: Yes
- Water view: Water,Lake
- Waterfront features: Lake Access, Lake Front, Lakes, Waterfront
- Body of water: Lake Winnipesaukee
- Frontage length: Water frontage: 150,Road frontage: 151
Lot
- Size: 1.22 Acres
- Features: Landscaped, Views, Wooded, Near Shopping, Near Skiing, Near Snowmobile Trails, Neighborhood, Near Railroad, Near School(s)
Details
- Parcel number: MEREM00S19B00018
- Zoning description: Residential
Construction
Type & style
- Home type: SingleFamily
- Architectural style: Adirondack,Contemporary
- Property subtype: Single Family Residence
Materials
- Vinyl Exterior
- Foundation: Concrete Slab
- Roof: Metal
Condition
- New construction: No
- Year built: 1983
Utilities & green energy
- Electric: Circuit Breakers
- Utilities for property: Cable at Site, Propane, Underground Oil Tank, Underground Utilities, Sewer Not Available
Community & HOA
Community
- Security: Security System, Smoke Detector(s)
HOA
- Amenities included: Other
Location
- Region: Meredith
Financial & listing details
- Price per square foot: $863/sqft
- Tax assessed value: $1,741,700
- Annual tax amount: $17,870
- Date on market: 6/27/2026
- Road surface type: Paved
Estimated market value
Not available
Estimated sales range
Not available
Not available
Price history
| Date | Event | Price |
|---|---|---|
| 7/8/2026 | Pending sale | $3,650,000$863/sqft |
Source:  PrimeMLS #5097074 Report a problem PrimeMLS #5097074 Report a problem | ||
| 6/27/2026 | Listed for sale | $3,650,000+161.6%$863/sqft |
Source: PrimeMLS #5097074 Report a problem | ||
| 12/31/2010 | Listing removed | $1,395,000$330/sqft |
Source: RE/MAX Realty Champions #4022954 Report a problem | ||
| 9/10/2010 | Listed for sale | $1,395,000$330/sqft |
Source: RE/MAX Realty Champions #4022954 Report a problem | ||
Public tax history
| Year | Property taxes | Tax assessment |
|---|---|---|
| 2024 | $17,870 +3.7% | $1,741,700 |
| 2023 | $17,225 +16.4% | $1,741,700 +64.4% |
| 2022 | $14,800 +4.9% | $1,059,400 +0.9% |
| 2021 | $14,106 -4.2% | $1,050,300 |
| 2020 | $14,725 +2.3% | $1,050,300 +16% |
| 2019 | $14,393 +4.3% | $905,800 +2.5% |
| 2018 | $13,803 +4.2% | $883,700 +4% |
| 2016 | $13,244 +0% | $849,500 |
| 2015 | $13,244 +5.1% | $849,500 |
| 2014 | $12,598 +7.2% | $849,500 +4.2% |
| 2013 | $11,753 +7.2% | $815,600 -6.2% |
| 2012 | $10,968 -0.2% | $869,100 |
| 2011 | $10,994 -1.2% | $869,100 |
| 2010 | $11,124 +4.5% | $869,100 +2.4% |
| 2009 | $10,643 +8.5% | $848,700 -0.8% |
| 2008 | $9,805 +6.7% | $855,600 |
| 2006 | $9,189 | $855,600 |
Find assessor info on the county website
Monthly payment
Est. payment
Payment breakdown
Explore the cost of this home by adjusting the details. Changes won't be saved.Climate risks
Neighborhood: 03253
Nearby schools
GreatSchools rating
- 7/10Sandwich Central SchoolGrades: K-6Distance: 12.4 mi
- NAInter-Lakes Middle TierGrades: 5-8Distance: 2.7 mi
- 6/10Inter-Lakes High SchoolGrades: 9-12Distance: 2.7 mi
Schools provided by the listing agent
- Elementary: Inter-Lakes Elementary
- Middle: Inter-Lakes Middle School
- High: Inter-Lakes High School
- District: Inter-Lakes Coop Sch Dst
Source: PrimeMLS. This data may not be complete. We recommend contacting the local school district to confirm school assignments for this home.
- $3,299,6004 bd3 ba4.2k sqft62 Needle Eye Rd, Meredith, NH 03253Off Market
- $--1 Square Feet62 Needle Eye, Meredith, NH 03253Off Market
- $3,300,0004 bd5 ba3.6k sqft70 Needle Eye Rd, Meredith, NH 03253Pending

- $171,7004.61 AcresNeedle Eye Rd, Meredith, NH 03253Off Market
- $2,112,8005 bd3 ba1.9k sqft72 Needle Eye Rd, Meredith, NH 03253Off Market
- $2,277,9004 bd4 ba4.6k sqft60 Needle Eye Rd, Meredith, NH 03253Off Market
- $849,1005 bd3 ba3.1k sqft51 Needle Eye Rd, Meredith, NH 03253Off Market
- $618,6004 bd2 ba2.2k sqft52 Needle Eye Rd, Meredith, NH 03253Off Market
A local agent can set up tours, give advice and negotiate with sellers.
Similar homes
- $2,800,0004 bd2 ba3.2k sqft15 Cummings Cove Road, Meredith, NH 03253Active
 MLS ID #5097577, Adam Dow. PrimeMLS
 - $5,200,0005 bd4 ba4k sqft28 Veasey Shore Road, Meredith, NH 03253Active
 MLS ID #5093615, Ellen Mulligan. PrimeMLS
 - $2,595,0003 bd4 ba3.5k sqft44 Pease Road, Meredith, NH 03253Active
 MLS ID #5095744, Kristin White. PrimeMLS
 - $3,649,0004 bd4 ba3.8k sqft122 Pipers Point, Alton, NH 03809Active
 MLS ID #5095169, Adam Dow. PrimeMLS
 - $1,899,0004 bd5 ba3.1k sqft45 Stern Castle Place #32, Laconia, NH 03246ActiveMLS ID #5065914, Adam Dow. PrimeMLS
- $4,800,0004 bd4 ba4.5k sqft294 Redding Lane, Moultonborough, NH 03254ActiveMLS ID #5098642, Adam Dow. PrimeMLS
- $3,595,0003 bd3 ba2.4k sqft2 Carillon Shores Road, Tuftonboro, NH 03816ActiveMLS ID #5075069, Randall Parker. PrimeMLS
- $3,495,0004 bd5 ba3.7k sqft140 Holden Shore Road, Wolfeboro, NH 03894ActiveMLS ID #5095129, Adam Dow. PrimeMLS
- $3,500,0005 bd2 ba2.5k sqft240 Black Point Road, Alton, NH 03810ActiveMLS ID #5085606, Kristina Maus. PrimeMLS
- $3,795,0003 bd3 ba2.6k sqft9 Umbrella Point, Wolfeboro, NH 03894ActiveMLS ID #5083555, Kristina Maus. PrimeMLS
- $3,200,0003 bd2 ba2.6k sqft2 Little Badger Island, Moultonborough, NH 03254ActiveMLS ID #5085573, Betty Ann Bickford. PrimeMLS
- $4,395,0004 bd4 ba3.6k sqft6 Governor Wentworth Highway, Tuftonboro, NH 03816ActiveMLS ID #5078468, Randall Parker. PrimeMLS
- $2,295,0003 bd4 ba2.7k sqft167 Stanyan Road, Moultonborough, NH 03254ActiveMLS ID #5099324, Dan Mardis. PrimeMLS
- $2,850,0004 bd4 ba4.2k sqft60 Ski Lift Lane, Plymouth, NH 03264ActiveMLS ID #5098904, Aaron Woods. PrimeMLS
- $1,895,0005 bd4 ba2.9k sqft14 Island View Drive, Moultonborough, NH 03254ActiveMLS ID #5085782, Brie Stephens. PrimeMLS
- $2,248,8884 bd5 ba4.8k sqft28 Lady Slipper Lane, Wolfeboro, NH 03894ActiveMLS ID #5100995, Adam Dow. PrimeMLS
- $2,995,0005 bd2 ba2.5k sqft5 Ferry Road, Moultonborough, NH 03254ActiveMLS ID #5079365, Stephen Mardis. PrimeMLS
- $4,100,0003 bd4 ba2.7k sqft27 First Point Road, Moultonborough, NH 03254ActiveMLS ID #5013487, Rachel Xavier. PrimeMLS
- $2,199,9994 bd3 ba4.2k sqft5 Michaels Way, Laconia, NH 03246ActiveMLS ID #5046786, Amanda R McDonald. PrimeMLS
- $1,825,0005 bd4 ba4.7k sqft153 N Main Street, Wolfeboro, NH 03894ActiveMLS ID #5092835, Sarah Blair. PrimeMLS
