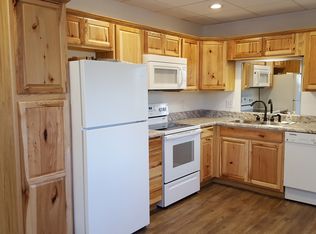
Completely remodeled and thoughtfully reimagined, this two-bedroom, two-bath home offers a warm, inviting interior paired with a layout designed for everyday comfort and effortless entertaining. The main living space features rich flooring, exposed beam ceilings, and a beautifully updated fireplace that creates a natural focal point and adds character throughout. The kitchen has been upgraded with modern cabinetry, sleek countertops, and a clean, functional design that flows seamlessly into the dining area. Large windows and sliding glass doors bring in natural light and connect the interior to the spacious rear deck, creating an easy indoor-outdoor living experience. Both bedrooms offer a comfortable, well-appointed feel, designed to provide a sense of retreat and simplicity. A covered front porch with wood detailing sets the tone from the moment you arrive, offering a welcoming space to relax and unwind. The large rear deck overlooks a natural, wooded setting, providing privacy and a peaceful backdrop. The unfinished basement presents a valuable opportunity for future expansion, allowing the next owner to create additional living space, a recreation area, or storage tailored to their needs. The property also includes an assigned deep-water boat slip, making lake access convenient and enjoyable. Located just minutes from Lake Anna’s popular waterfront dining, shopping, and local attractions, and equipped with high-speed internet, this home offers a balanced combination of comfort, character, and potential.
For sale
$384,000
66 Ordinary Rd, Mineral, VA 23117
2beds
960sqft
Single Family Residence
Built in 1983
0.92 Acres Lot
$378,100 Zestimate®
$400/sqft
$13/mo HOA
What's special
Modern cabinetryBeautifully updated fireplaceSleek countertopsExposed beam ceilingsWarm inviting interiorRich flooringSpacious rear deck
- 185 days
- 468
- 40
Zillow last checked:
Listing updated:
Listed by:
Stacie Chandler 540-219-1882,
Lake Anna Island Realty, Inc. 540-894-4400
Source: Bright MLS,MLS#: VALA2009548
Facts & features
Interior
Bedrooms & bathrooms
- Bedrooms: 2
- Bathrooms: 2
- Full bathrooms: 2
- Main level bathrooms: 2
- Main level bedrooms: 2
Basement
- Area: 920
Heating
- Heat Pump, Electric
Cooling
- Central Air, Electric
Appliances
- Included: Microwave, Oven, Dishwasher, Electric Water Heater
Features
- Bathroom - Stall Shower, Ceiling Fan(s), Dining Area, Entry Level Bedroom, Family Room Off Kitchen, Open Floorplan
- Basement: Improved,Exterior Entry
- Number of fireplaces: 1
- Fireplace features: Brick, Mantel(s)
Interior area
- Total structure area: 1,880
- Total interior livable area: 960 sqft
- Finished area above ground: 960
- Finished area below ground: 0
Property
Parking
- Total spaces: 4
- Parking features: Driveway
- Uncovered spaces: 4
Accessibility
- Accessibility features: None
Features
- Levels: Two
- Stories: 2
- Patio & porch: Deck, Porch, Roof
- Pool features: None
- Waterfront features: Boat - Powered, Canoe/Kayak, Fishing Allowed, Personal Watercraft (PWC), Private Access, Sail, Seaplane Permitted, Swimming Allowed, Waterski/Wakeboard, Lake
- Body of water: Lake Anna
Lot
- Size: 0.92 Acres
Details
- Additional structures: Above Grade, Below Grade
- Parcel number: 31A 1 1 13
- Zoning: R2
- Special conditions: Standard
Construction
Type & style
- Home type: SingleFamily
- Architectural style: Ranch/Rambler
- Property subtype: Single Family Residence
Materials
- Frame
- Foundation: Block
- Roof: Architectural Shingle
Condition
- New construction: No
- Year built: 1983
Utilities & green energy
- Sewer: On Site Septic
- Water: Well
- Utilities for property: Fiber Optic
Community & HOA
Community
- Subdivision: Aspen Hills
HOA
- Has HOA: Yes
- HOA fee: $150 annually
Location
- Region: Mineral
Financial & listing details
- Price per square foot: $400/sqft
- Tax assessed value: $265,700
- Annual tax amount: $1,913
- Date on market: 4/2/2026
- Listing agreement: Exclusive Right To Sell
- Ownership: Fee Simple
Estimated market value
$378,100
$359,000 - $397,000
$2,030/mo
Price history
| Date | Event | Price |
|---|---|---|
| 6/16/2026 | Price change | $384,000-1.3%$400/sqft |
Source:  Bright MLS #VALA2009548 Report a problem Bright MLS #VALA2009548 Report a problem | ||
| 4/21/2026 | Price change | $389,000-2.7%$405/sqft |
Source: Bright MLS #VALA2009548 Report a problem | ||
| 4/2/2026 | Listed for sale | $399,900+90.4%$417/sqft |
Source: Bright MLS #VALA2009548 Report a problem | ||
| 2/13/2025 | Sold | $210,000-9.7%$219/sqft |
Source: Public Record Report a problem | ||
| 11/14/2022 | Sold | $232,500$242/sqft |
Source: Public Record Report a problem | ||
Public tax history
| Year | Property taxes | Tax assessment |
|---|---|---|
| 2025 | $1,913 +10.3% | $265,700 +10.3% |
| 2024 | $1,734 +9.8% | $240,800 +9.8% |
| 2023 | $1,580 +7.7% | $219,400 +7.7% |
| 2022 | $1,467 +14.2% | $203,800 +14.2% |
| 2021 | $1,284 | $178,400 +6% |
| 2020 | -- | $168,300 +12.7% |
| 2018 | $1,013 | $149,300 +6.1% |
| 2017 | $1,013 | $140,700 |
| 2016 | $1,013 +1.4% | $140,700 +1.4% |
| 2015 | $999 +12.4% | $138,800 -2% |
| 2013 | $889 -10% | $141,600 +1.1% |
| 2012 | $988 | $140,000 -5.8% |
| 2011 | $988 -9.8% | $148,600 -6.7% |
| 2010 | $1,095 | $159,300 |
Find assessor info on the county website
Monthly payment
Est. payment
Payment breakdown
Explore the cost of this home by adjusting the details. Changes won't be saved.Climate risks
Neighborhood: 23117
Nearby schools
Schools provided by the listing agent
- Elementary: Thomas Jefferson
- Middle: Louisa County
- High: Louisa County
- District: Louisa County Public Schools
Source: Bright MLS. This data may not be complete. We recommend contacting the local school district to confirm school assignments for this home.
Similar homes
- $389,0002 bd2 ba788 sqft106 N Timber Tribe, Mineral, VA 23117For Sale
 MLS ID #VALA2010402, Ashley Hoffman, Lake Anna Island Realty, Inc.. Bright MLS
 - $349,0002 bd1 ba968 sqft15012 Comfort Ln, Mineral, VA 23117For Sale
 MLS ID #VASP2043176, Kelly Bladen, Berkshire Hathaway HomeServices PenFed Realty. Bright MLS
 - $329,9003 bd2 ba1.1k sqft15109 Rose Valley Dr, Mineral, VA 23117For Sale
 MLS ID #VASP2039950, Andy Shannon, Samson Properties. Bright MLS
 - $444,0003 bd1 ba1.1k sqft106 Bernie Cir, Mineral, VA 23117For Sale
 MLS ID #VALA2010232, Shelley Johnson, Porch & Stable Realty, LLC. Bright MLS
 - $304,5003 bd2 ba1k sqft1802 Zachary Taylor Hwy, Mineral, VA 23117For SaleMLS ID #VALA2010512, Mrs. Grace Bellows, Samson Properties. Bright MLS
- $309,0003 bd1 ba960 sqft338 Dogwood Draw, Mineral, VA 23117For SaleMLS ID #VALA2010530, Grayson Hoffman, Lake Anna Island Realty, Inc.. Bright MLS
- $319,9003 bd2 ba1k sqft754 S Bluewater Blvd, Mineral, VA 23117For SaleMLS ID #VALA2010296, Emily Jackson, RE/MAX Gateway. Bright MLS
- $375,0002 bd2 ba1.1k sqft7934 Courthouse Rd, Spotsylvania, VA 22551For SaleMLS ID #VASP2046030, Debbie Maxam, Nest Realty Fredericksburg. Bright MLS
- $349,9003 bd1 ba960 sqft5408 Towles Mill Rd, Partlow, VA 22534For SaleMLS ID #VASP2041724, Will Credle, Move4Free Realty, LLC. Bright MLS
- $299,7502 bd1 ba960 sqft147 Belsches Rd, Bumpass, VA 23024For SaleMLS ID #VALA2010688, Stephanie Woolfolk, RE/MAX Realty Specialists. Bright MLS
- $380,9003 bd2 ba1.4k sqft15041 Jefferson Hwy, Bumpass, VA 23024For SaleMLS ID #VALA2010354, Crystal Carter, Lake Anna Island Realty, Inc.. Bright MLS
- $299,9003 bd2 ba1.2k sqft987 Eastham Rd, Bumpass, VA 23024For SaleMLS ID #VALA2010526, John Flowers, Ascendancy Realty LLC. Bright MLS
