Skip main navigation
Active
  • $829,000

    66 Parsons Road, Portland, ME 04103

    3beds
    1,812sqft
    : 
    $5,291/mo
    Get pre-qualified
    Single Family Residence
    Built in 1940
    0.25 Acres Lot
    $-- Zestimate®
    $458/sqft
    $-- HOA

    What's special

    Wood-burning fireplaceSecond fireplaceOverlooking the peaceful backyardStainless-steel appliancesAbundant birdlifeCustom cabinetryGranite countertops
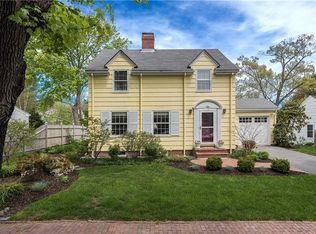
    Nestled in Portland's coveted Back Cove neighborhood, this beautifully crafted brick Cape offers the perfect blend of timeless character, thoughtful updates, and an exceptional lifestyle. Just moments from Baxter Boulevard, the scenic Back Cove Trail, neighborhood coffee shops, acclaimed restaurants, and charming boutiques...a home that places the very best of Portland at your doorstep. Inside, beautiful moldings and a classic floor plan create an atmosphere of warmth and enduring style. The updated kitchen is both functional and inviting, featuring custom cabinetry, granite countertops, and stainless-steel appliances. A gracious living room centered around a wood-burning fireplace flows effortlessly into a sun-filled first-floor office overlooking the peaceful backyard, inviting patio, and abundant birdlife, providing a tranquil backdrop for morning coffee, outdoor dining, or quiet reflection. Upstairs, a spacious front-to-back primary bedroom is joined by two additional bedrooms and a newly renovated bath. The freshly finished lower level, complete with a second fireplace, offers wonderful flexibility as a media room, game room, fitness space, or welcoming guest retreat. Thoughtfully maintained and truly move-in ready, the home also offers modern efficiency with a newer gas boiler and heat pump water heater. Rarely does a home combine such timeless craftsmanship, exceptional care, and an unrivaled location. Simply unpack, settle in, and enjoy life in one of Portland's most sought-after neighborhoods.
    8 hours
    |
    555
    |
    53
    |

    Zillow last checked:

    Listing updated:

    Listed by:

    Legacy Properties Sotheby's International Realty

    Source: Maine Listings,MLS#: 1674731MLS Logo

      Facts & features

      Interior

      Bedrooms & bathrooms
      • Bedrooms: 3
      • Bathrooms: 2
      • Full bathrooms: 1
      • 1/2 bathrooms: 1
      Primary bedroom
      • Features: Closet
      • Level: Second
      Bedroom 2
      • Features: Closet
      • Level: Second
      Bedroom 3
      • Features: Closet
      • Level: Second
      Dining room
      • Level: First
      Family room
      • Features: Gas Fireplace
      • Level: Basement
      Kitchen
      • Features: Kitchen Island
      • Level: First
      Living room
      • Features: Built-in Features, Wood Burning Fireplace
      • Level: First
      Office
      • Level: First
      Heating
      • Steam
      Cooling
      • None
      Appliances
      • Included: Dishwasher, Dryer, Microwave, Gas Range, Refrigerator, Washer
      Features
      • Pantry
      • Flooring: Tile, Wood
      • Basement: Interior Entry,Finished,Full
      • Number of fireplaces: 2
      Interior area
      • Total structure area: 1,812
      • Total interior livable area: 1,812 sqft
      • Finished area above ground: 1,340
      • Finished area below ground: 472

      Property

      Parking
      • Total spaces: 1
      • Parking features: Paved, 1 - 4 Spaces, On Site, Off Street, Garage Door Opener
      • Attached garage spaces: 1
      Features
      • Patio & porch: Patio
      • Has view: Yes
      • View description: Scenic
      Lot
      • Size: 0.25 Acres
      • Features: City Lot, Near Country Club, Near Golf Course, Near Public Beach, Near Shopping, Near Turnpike/Interstate, Neighborhood, Level, Open Lot, Sidewalks, Landscaped
      Details
      • Parcel number: PTLDM139BD025001
      • Zoning: RN-1

      Construction

      Type & style
      • Home type: SingleFamily
      • Architectural style: Cape Cod
      • Property subtype: Single Family Residence
      Materials
      • Masonry, Wood Frame, Brick, Vinyl Siding
      • Foundation: Brick/Mortar
      • Roof: Shingle
      Condition
      • Year built: 1940

      Utilities & green energy

      • Electric: Circuit Breakers
      • Sewer: Public Sewer
      • Water: Public

      Community & HOA

      Community
      • Security: Air Radon Mitigation System
      • Subdivision: Back Cove
      Location
      • Region: Portland

      Financial & listing details

      • Price per square foot: $458/sqft
      • Tax assessed value: $486,100
      • Annual tax amount: $8,860
      • Date on market: 8/4/2026
      • Road surface type: Paved

        Estimated market value

        Not available

        Estimated sales range

        Not available

        Not available

        Price history

        DateEventPrice
        8/4/2026Listed for sale$829,000+70.6%$458/sqft
        Source: Maine Listings #1674731 Report a problem
        7/10/2019Sold$486,000+3.6%$268/sqft
        Source: Maine Listings #1420627 Report a problem
        6/19/2019Listed for sale$469,000-3.3%$259/sqft
        Source: Benchmark Real Estate #1420627 Report a problem
        5/16/2019Listing removed$485,000$268/sqft
        Source: Keller Williams Realty #1411350 Report a problem
        4/24/2019Listed for sale$485,000+14.1%$268/sqft
        Source: Keller Williams Realty #1411350 Report a problem
        9/9/2015Listing removed$425,000$235/sqft
        Source: Benchmark Residential & Investment Real Estate #1229704 Report a problem
        7/22/2015Listed for sale$425,000+23.2%$235/sqft
        Source: Benchmark Residential & Investment Real Estate #1229704 Report a problem
        8/3/2012Sold$345,000-6.6%$190/sqft
        Source: Maine Listings #1058481 Report a problem
        7/11/2012Price change$369,500-4%$204/sqft
        Source: Benchmark Real Estate #1058481 Report a problem
        6/21/2012Listed for sale$385,000$212/sqft
        Source: Benchmark Real Estate #1058481 Report a problem

        Public tax history

        YearProperty taxesTax assessment
        2024$7,005 $486,100
        2023$7,005 +5.9%$486,100
        2022$6,616 +19.5%$486,100 +104.6%
        2020$5,538 $237,600
        2019$5,538 +3.7%$237,600
        2018$5,341 +3.8%$237,600
        2017$5,144 +2.6%$237,600
        2016$5,016 +2.3%$237,600
        2015$4,902 +3.2%$237,600
        2014$4,752 +3%$237,600
        2013$4,612 +3.1%$237,600
        2012$4,472 +7.5%$237,600 +4.4%
        2011$4,161 -1.3%$227,600 -4.2%
        2009$4,215 $237,600
        2008$4,215 +8.8%$237,600
        2006$3,875 $237,600
        Find assessor info on the county website

        Monthly payment

        Est. payment

        Payment breakdown

        Explore the cost of this home by adjusting the details. Changes won't be saved.
        All calculations are estimates and provided by Zillow, Inc. for informational purposes only. Actual amounts may vary.
        HOA fees may include property taxes on listings classified as Co-Ops. Contact the listing agent and/or owner for fee details.
        Mortgage interest rates are dependent on a number of factors, including credit score, down payment, and repayment length. Interest rate data provided by Zillow Group Marketplace, Inc. as of 1/1/1970 from various mortgage lenders with which we have lead or other similar arrangements; the Estimated Payment is an average of those rates.
        See how much you could borrow to make a competitive offer.

        Climate risks

        Neighborhood: Ocean Avenue

        Getting around

        71 / 100
        Very Walkable
        27 / 100
        Some Transit
        89 / 100
        Very Bikeable

        Nearby schools

        GreatSchools rating

        A local agent can set up tours, give advice and negotiate with sellers.

        Browse local experts

        Similar homes