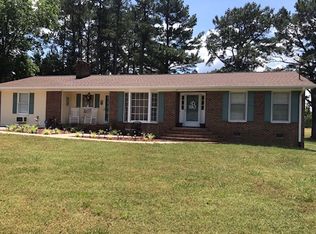
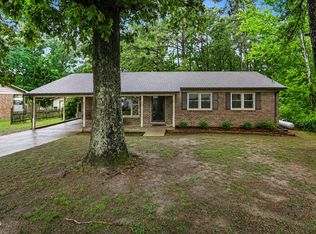
Location, Location, Location! This well-maintained 3-bedroom, 2-bath all-brick ranch offers the perfect combination of comfort, convenience, and freedom with NO HOA and is located just outside the city limits. Enjoy peaceful living while being only 45 minutes from Raleigh, Durham, Raleigh Durham Airport, Research Triangle Park and numerous major hospitals, making it an ideal location for commuters. The home features timeless curb appeal with mature landscaping, a spacious yard, and an attached two-car garage. Inside, you'll find a functional floor plan with generous living spaces and a versatile breezeway that can be used as a sitting area, hobby room, mudroom, or additional flex space to fit your lifestyle. Conveniently located near shopping, dining, schools, and everyday amenities, this property offers the best of both worlds—easy access to city conveniences with the privacy of living outside the city limits. If you're looking for a classic brick home in an outstanding location with no HOA restrictions, this is one you won't want to miss!
Pending
$255,000
66 Pine View Rd, Henderson, NC 27537
3beds
1,460sqft
Single Family Residence
Built in 1995
0.47 Acres Lot
$253,500 Zestimate®
$175/sqft
$-- HOA
What's special
Timeless curb appealMature landscapingSpacious yardAttached two-car garage
- 46 days
- 110
- 0
Likely to sell faster than
Zillow last checked:
Listing updated:
Listed by:
Hope Howard 252-767-4444,
Country Knolls Realty Inc.
Source: Doorify MLS,MLS#: 10185331
Facts & features
Interior
Bedrooms & bathrooms
- Bedrooms: 3
- Bathrooms: 2
- Full bathrooms: 2
- Main level bathrooms: 2
- Main level bedrooms: 3
Primary bedroom
- Level: Main
- Area: 186.38 Square Feet
- Dimensions: 12.5 x 14.91
Bedroom 2
- Level: Main
- Area: 102.33 Square Feet
- Dimensions: 9.83 x 10.41
Bedroom 3
- Level: Main
- Area: 110.14 Square Feet
- Dimensions: 10.58 x 10.41
Primary bathroom
- Level: Main
- Area: 51.17 Square Feet
- Dimensions: 6.75 x 7.58
Bathroom 2
- Level: Main
- Area: 81.51 Square Feet
- Dimensions: 7.83 x 10.41
Dining room
- Description: Dining/Living Room Combo
- Level: Main
- Area: 283.66 Square Feet
- Dimensions: 26.0 x 10.91
Kitchen
- Level: Main
- Area: 124.3 Square Feet
- Dimensions: 10.66 x 11.66
Other
- Description: Breeze Way
- Level: Main
- Area: 201.61 Square Feet
- Dimensions: 17.41 x 11.58
Other
- Description: Garage
- Level: Main
- Area: 521.18 Square Feet
- Dimensions: 23.0 x 22.66
Other
- Description: Foyer
- Level: Main
- Area: 41.15 Square Feet
- Dimensions: 8.83 x 4.66
Heating
- None, Gas Pack
Cooling
- Central Air
Appliances
- Laundry: Laundry Closet, Electric Dryer Hookup, Washer Hookup
Features
- Bookcases
- Flooring: Carpet, Luxury Vinyl
Interior area
- Total structure area: 1,460
- Total interior livable area: 1,460 sqft
- Finished area above ground: 1,460
- Finished area below ground: 0
Property
Parking
- Total spaces: 6
- Parking features: Concrete
- Garage spaces: 2
- Uncovered spaces: 4
Features
- Levels: One
- Stories: 1
- Patio & porch: None
- Exterior features: None
- Fencing: Back Yard
- Has view: Yes
- View description: None
Lot
- Size: 0.47 Acres
Details
- Parcel number: 0215 01057
- Special conditions: Standard
Construction
Type & style
- Home type: SingleFamily
- Architectural style: Ranch
- Property subtype: Single Family Residence
Materials
- Brick
- Foundation: Crawlspace
- Roof: Shingle
Condition
- New construction: No
- Year built: 1995
Utilities & green energy
- Sewer: Septic Tank
- Water: Public
Community & HOA
Community
- Features: None
HOA
- Has HOA: No
Location
- Region: Henderson
Financial & listing details
- Price per square foot: $175/sqft
- Tax assessed value: $234,483
- Annual tax amount: $2,028
- Date on market: 8/9/2026
- Listing agreement: Exclusive Right To Sell
- Listing terms: Cash,Conventional
- Road surface type: Paved
Estimated market value
$253,500
$241,000 - $266,000
$1,467/mo
Price history
| Date | Event | Price |
|---|---|---|
| 8/19/2026 | Pending sale | $255,000$175/sqft |
Source:  Doorify MLS #10185331 Report a problem Doorify MLS #10185331 Report a problem | ||
| 8/9/2026 | Listed for sale | $255,000+87.5%$175/sqft |
Source: Doorify MLS #10185331 Report a problem | ||
| 1/19/2016 | Sold | $136,000-9.3%$93/sqft |
Source: Agent Provided Report a problem | ||
| 1/1/2014 | Listing removed | $149,900$103/sqft |
Source: CENTURY 21 Country Knolls Realty, Inc #1898445 Report a problem | ||
| 9/25/2013 | Price change | $149,900-4.5%$103/sqft |
Source: CENTURY 21 Country Knolls Realty, Inc #1898445 Report a problem | ||
| 6/29/2013 | Listed for sale | $157,000-0.6%$108/sqft |
Source: CENTURY 21 Country Knolls Realty, Inc. #1898445 Report a problem | ||
| 8/17/2007 | Sold | $158,000+1.9%$108/sqft |
Source: Public Record Report a problem | ||
| 6/23/2006 | Sold | $155,000$106/sqft |
Source: Public Record Report a problem | ||
Public tax history
| Year | Property taxes | Tax assessment |
|---|---|---|
| 2025 | $2,029 +10.5% | $234,483 |
| 2024 | $1,836 +23.4% | $234,483 +67.8% |
| 2023 | $1,488 | $139,728 |
| 2022 | $1,488 | $139,728 |
| 2021 | $1,488 +0.2% | $139,728 |
| 2020 | $1,485 +0.3% | $139,728 |
| 2019 | $1,480 +2.4% | $139,728 |
| 2018 | $1,445 +2.5% | $139,728 |
| 2017 | $1,410 | $139,728 |
| 2016 | $1,410 | $139,728 +2.1% |
| 2015 | $1,410 +13.4% | $136,810 0% |
| 2014 | $1,243 +10.6% | $136,820 |
| 2013 | $1,125 | $136,820 |
| 2012 | $1,125 +1.7% | $136,820 |
| 2011 | $1,106 | $136,820 |
Find assessor info on the county website
Monthly payment
Est. payment
Payment breakdown
Explore the cost of this home by adjusting the details. Changes won't be saved.Climate risks
Neighborhood: 27537
Nearby schools
Schools provided by the listing agent
- Elementary: Vance - E M Rollins Elementary School
- Middle: Vance - STEM Early High School
- High: Vance - Vance County Early College High School
Source: Doorify MLS. This data may not be complete. We recommend contacting the local school district to confirm school assignments for this home.
Similar homes
- $279,0003 bd2 ba2k sqft970 Us Highway 158 Byp, Henderson, NC 27537For Sale

 MLS ID #10186876, Hope Howard. Doorify MLS
 - $269,9003 bd2 ba1.3k sqft1842 Lynne Ave, Henderson, NC 27536For Sale
 MLS ID #10161446, Ruxton Bobbitt. Doorify MLS
 - $260,0003 bd2 ba1.6k sqft479 Ridgecrest Trl, Henderson, NC 27537For Sale
 MLS ID #10165895, Heather Anagnos. Doorify MLS
 - $249,9003 bd2 ba2.1k sqft114 Dorsey Pl, Henderson, NC 27536For Sale
 MLS ID #10191119, Kimberly McKinney. Doorify MLS
 - $239,0003 bd2 ba1.8k sqft132 Watson Dr, Henderson, NC 27536For SaleMLS ID #10182197, Tim Burrell. Doorify MLS
- $243,9003 bd2 ba1.5k sqft148 Baptist Church Rd, Henderson, NC 27537For SaleMLS ID #10181235, Mayra Colin. Doorify MLS
- $215,0003 bd2 ba1.9k sqft910 Parham St, Henderson, NC 27536For SaleMLS ID #10193747, Tim Burrell. Doorify MLS
- $217,0003 bd1 ba1k sqft1617 Oakdale Cir, Henderson, NC 27536For SaleMLS ID #10193653, Heather Anagnos. Doorify MLS
- $304,5003 bd2 ba1.5k sqft5141 State Highway 39 N, Henderson, NC 27537For SaleMLS ID #10176446, Dania Santos. Doorify MLS
- $261,0003 bd2 ba2.1k sqft203 W Rockspring St, Henderson, NC 27536For SaleMLS ID #10181929, Leo Murphy. Doorify MLS
- $225,0003 bd2 ba1.5k sqft129 Jamel Ln, Henderson, NC 27537For SaleMLS ID #10192384, Rebekah Atkinson Martin. Doorify MLS
- $225,0002 bd3 ba2k sqft1531 Hamlett Dr, Henderson, NC 27536For SaleMLS ID #10188477, Thomas Ladane Shoupe. Doorify MLS
- $189,0003 bd2 ba1.3k sqft870 Abbott Rd, Henderson, NC 27537For SaleMLS ID #10169649, Thomas Ladane Shoupe. Doorify MLS
- $229,9003 bd3 ba1.8k sqft334 E Andrews Ave, Henderson, NC 27536For SaleMLS ID #10162175, Ellen Padgett. Doorify MLS
- $329,0003 bd2 ba1.3k sqft126 Hunter Rd, Henderson, NC 27537For SaleMLS ID #10169731, Timothy Andrew Henderson. Doorify MLS
- $284,9003 bd1 ba1.7k sqft439 Lake View Rd, Louisburg, NC 27549For SaleMLS ID #10194413, Rochelle Moon. Doorify MLS
- $249,5002 bd2 ba1k sqft111 Nature Ln, Henderson, NC 27537For SaleMLS ID #10176921, Jaimee Wilder. Doorify MLS
- $249,9003 bd2 ba1.4k sqft115 Allen Ave, Franklinton, NC 27525For SaleMLS ID #10186529, Vance Josey. Doorify MLS
- $249,9003 bd2 ba1.6k sqft213 Pine Tree Rd, Oxford, NC 27565For SaleMLS ID #10175657, Penny Howell Rogers. Doorify MLS
