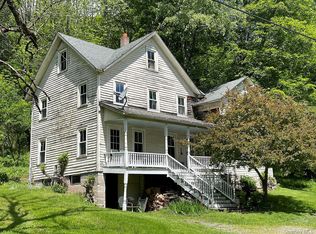
Check out this charming colonial-style farmhouse with great curb appeal. This property also features a beautiful yard with a detached one-car garage as well as a small outbuilding. The home has two covered porches for great outdoor relaxing in all seasons. This home creates a sense of nostalgia once you step inside. The main level has a mud room/laundry room. galley kitchen, separate dining room and spacious living room with a fireplace. The primary bedroom is on this level with it's own fireplace and there is a second bedroom used as an office, plus a full bath. Upstairs leads to a large loft with several sleeping areas. Don't miss out on this special property located in Long Eddy and not far from access to the Delaware River.
For sale
Price cut: $30K (8/26)
$199,000
66 Raspberry Park Road, Long Eddy, NY 12760
3beds
1,270sqft
Single Family Residence, Residential
Built in 1900
0.46 Acres Lot
$-- Zestimate®
$157/sqft
$-- HOA
What's special
Large loftColonial-style farmhouseTwo covered porchesDetached one-car garageGreat curb appealSmall outbuildingBeautiful yard
- 412 days
- 606
- 72
Zillow last checked:
Listing updated:
Listed by:
Matthew J Freda Real Estate 845-887-5640,
Linda H. Mulligan 845-798-1201
Source: OneKey® MLS as distributed by MLS GRID,MLS#: 904758
Facts & features
Interior
Bedrooms & bathrooms
- Bedrooms: 3
- Bathrooms: 1
- Full bathrooms: 1
Primary bedroom
- Description: 11.5x14.5 - Fireplace
- Level: First
Bedroom 2
- Description: 8x11 - Used as Office
- Level: First
Bedroom 3
- Description: Loft Bedroom - 15x23
- Level: Second
Bathroom 1
- Description: 7x10.5
- Level: First
Dining room
- Description: 11x13
- Level: First
Kitchen
- Description: Galley Kitchen - 8.5x14.5
- Level: First
Laundry
- Description: Mudroom/Laundry - 5.5x8.5
- Level: First
Living room
- Description: 15x18 - Fireplace
- Level: First
Heating
- Forced Air, Oil
Cooling
- Wall/Window Unit(s)
Appliances
- Included: Dishwasher, Dryer, Electric Cooktop, Electric Oven, Electric Water Heater, Refrigerator, Washer
- Laundry: Washer/Dryer Hookup
Features
- First Floor Bedroom, First Floor Full Bath, Galley Type Kitchen
- Basement: Partial
- Attic: None
- Number of fireplaces: 2
Interior area
- Total structure area: 1,270
- Total interior livable area: 1,270 sqft
Property
Parking
- Total spaces: 1
- Parking features: Detached, Driveway, Garage
- Garage spaces: 1
- Has uncovered spaces: Yes
Features
- Patio & porch: Covered, Porch, Wrap Around
Lot
- Size: 0.46 Acres
- Features: Cleared, Level
- Residential vegetation: Partially Wooded
Details
- Additional structures: Garage(s), Outbuilding
- Parcel number: 320002500002032000
- Special conditions: None
Construction
Type & style
- Home type: SingleFamily
- Architectural style: Colonial,Farmhouse
- Property subtype: Single Family Residence, Residential
Materials
- Vinyl Siding
Condition
- Year built: 1900
Utilities & green energy
- Sewer: Cesspool
- Water: Well
- Utilities for property: Cable Available, Electricity Connected
Community & HOA
HOA
- Has HOA: No
Location
- Region: Long Eddy
Financial & listing details
- Price per square foot: $157/sqft
- Annual tax amount: $2,994
- Date on market: 8/25/2025
- Cumulative days on market: 413 days
- Listing agreement: Exclusive Right To Sell
- Electric utility on property: Yes
Estimated market value
Not available
Estimated sales range
Not available
Not available
Price history
| Date | Event | Price |
|---|---|---|
| 8/26/2026 | Price change | $199,000-13.1%$157/sqft |
Source:  OneKey® MLS as distributed by MLS GRID #904758 Report a problem OneKey® MLS as distributed by MLS GRID #904758 Report a problem | ||
| 4/26/2026 | Price change | $229,000-8%$180/sqft |
Source: OneKey® MLS as distributed by MLS GRID #904758 Report a problem | ||
| 1/14/2026 | Price change | $249,000-7.4%$196/sqft |
Source: OneKey® MLS as distributed by MLS GRID #904758 Report a problem | ||
| 10/3/2025 | Price change | $269,000-3.6%$212/sqft |
Source: OneKey® MLS as distributed by MLS GRID #904758 Report a problem | ||
| 8/25/2025 | Listed for sale | $279,000$220/sqft |
Source: OneKey® MLS as distributed by MLS GRID #904758 Report a problem | ||
Public tax history
Tax history is unavailable.
Monthly payment
Climate risks
Neighborhood: 12760
Nearby schools
Schools provided by the listing agent
- Elementary: Sullivan West Elementary
- Middle: SULLIVAN WEST HIGH SCHOOL AT LAKE HUNTINGTON
- High: Sullivan West High School At Lake Huntington
Source: OneKey® MLS as distributed by MLS GRID. This data may not be complete. We recommend contacting the local school district to confirm school assignments for this home.
- $167,3856 bd3 ba2.1k sqft74 Raspberry Park Rd, Long Eddy, NY 12760Off Market
- $78,154-- bd-- ba-- sqft74 Raspberry Park Rd, Long Eddy, NY 12760Off Market
- $244,1004 bd2 ba1.4k sqft56 Raspberry Park Rd, Long Eddy, NY 12760Off Market
- $242,5003 bd1 ba1k sqft56 Raspberry Park Rd, Fremont Center, NY 12760Off Market
Similar homes
- $230,0002 bd1 ba1.3k sqft257 Cr 134, Fremont Center, NY 12736For Sale

 MLS ID #995186, Anna Milucky, Listing by: Century 21 Country Realty. OneKey® MLS as distributed by MLS GRID
 - $149,0003 bd2 ba1.5k sqft3994 Klondike Road, Long Eddy, NY 12760For Sale
 MLS ID #1049387, Joseph Freda, Listing by: Matthew J Freda Real Estate. OneKey® MLS as distributed by MLS GRID
 - $219,0004 bd1 ba1.7k sqft12 Henderson Road, Fremont, NY 12741For Sale
 MLS ID #864249, Linda H. Mulligan, Listing by: Matthew J Freda Real Estate. OneKey® MLS as distributed by MLS GRID
 - $199,0002 bd2 ba1.1k sqft432 Villa Roma Road #2A, Callicoon, NY 12723For Sale
 MLS ID #1056117, Sean Drown, Listing by: Land and Water Realty LLC. OneKey® MLS as distributed by MLS GRID
 - $180,0004 bd3 ba1.7k sqft24839 State Highway 206, Downsville, NY 13755For Sale
 MLS ID #R1719552, Michelle V. McGraw, Listing by: James Serio Real Estate. NYSAMLSs
 - $229,0004 bd1 ba1.2k sqft30 Preacher Rd, Lake Como, PA 18437For Sale
 MLS ID #PW263051, Elizabeth Sullivan, Century 21 Keim. PWAR as distributed by MLS GRID
 - $219,0003 bd2 ba1.1k sqft63 N Branch Callicoon Ctr Road, North Branch, NY 12766For SaleMLS ID #984196, Eleanor G Hyde, Listing by: Century 21 Country Realty. OneKey® MLS as distributed by MLS GRID
- $245,0003 bd3 ba1.5k sqft484 N Branch Callicoon Center Rd, North Branch, NY 12766For SaleMLS ID #R1673504, Ashley Trattner, Listing by: Keller Williams Upstate NY Properties. NYSAMLSs
- $220,0003 bd2 ba1.9k sqft673 Hessinger And Lare Road, Jeffersonville, NY 12748For SaleMLS ID #1013859, Anna Milucky, Listing by: Century 21 Country Realty. OneKey® MLS as distributed by MLS GRID
- $175,0001 bd1 ba800 sqft444 E Front St, Hancock, NY 13783For SaleMLS ID #R1719554, Michelle V. McGraw, Listing by: James Serio Real Estate. NYSAMLSs
- $227,5002 bd1 ba700 sqft10 Lakeview Road, Kenoza Lake, NY 12750For SaleMLS ID #1049042, Elli Dexter, Listing by: KW Hudson Valley United. OneKey® MLS as distributed by MLS GRID
- $179,0003 bd1 ba728 sqft4178 State Route 52, Youngsville, NY 12791For SaleMLS ID #933748, Eugene W. Doyle, Listing by: Carole Edwards Realty. OneKey® MLS as distributed by MLS GRID
- $199,0002 bd1 ba906 sqft6115 State Route 52, Cochecton, NY 12726For SaleMLS ID #896213, David B Wilson, Listing by: Hudson Premium Realty. OneKey® MLS as distributed by MLS GRID
- $179,9002 bd2 ba1.1k sqft4 Joe D Drive #4C, Callicoon, NY 12723For SaleMLS ID #1045360, Joshua Murphy, Listing by: Woodstock Way Realty LLC. OneKey® MLS as distributed by MLS GRID
- $159,0003 bd2 ba1.9k sqft84 Peas Eddy Rd, Hancock, NY 13783For SaleMLS ID #R1714454, James Serio, Listing by: Keller Williams Upstate NY Properties. NYSAMLSs
- $152,000-- bd1 ba1.4k sqft14 Hankins Church Street, Hankins, NY 12741For SaleMLS ID #974025, Dawn J. Curreri, Listing by: Eagle Valley Realty. OneKey® MLS as distributed by MLS GRID
