Have you been looking for a FOUR bedroom Tudor colonial with a classic exterior design to call home? If the answer is yes, then welcome to 66 Rencelau Street ideally located on a picturesque East Forest Park Street and loaded with value and extras. Kitchen is remodeled with new white cabinetry, quartz countertops, subway tile backsplash, stainless steel appliances and a nice pantry for the family chef to store all the ingredients needed for the modern kitchen. Kitchen opens to warm inviting dining room ready to serve guests and family for everyday or special occasions. Fabulous spacious living room with fireplace and hardwood floors, wonderful light and windows, natural woodwork and custom crown moldings. Attractive sunroom with brand new carpeting and slider to rear yard, handy lavatory and first floor laundry completes this level. Upstairs you will find four large bedrooms, all with hardwood flooring, closets, and a spacious center hall for easy living. Traditional tiled full bath with tub and shower and new vanity in 2024. Large walk up attic for fantastic storage or future living space. All new gutters (2025), replacement windows throughout, Hot water Heater (2021), and even an electric vehicle charger already in place. A great value and sure to sell fast! Call today!
Sold for $359,000
$359,000
66 Rencelau St, Springfield, MA 01118
4beds
2,121sqft
Single Family Residence
Built in 1931
6,721 Square Feet Lot
$359,100 Zestimate®
$169/sqft
$2,838 Estimated rent
Home value
$359,100
$338,000 - $381,000
$2,838/mo
Zestimate® history
Owner options
List your home for rent
$2,838/mo
Rent Zestimate®
Find your next renter with Zillow Rental Manager. Plus, with online applications, you can quickly screen prospective tenants – for free.
$2,838/mo
Rent Zestimate®
Refinance and save
$2,473/mo
Est. payment
Refinancing to a lower rate could help reduce your monthly payments and save thousands over the life of the loan.
$2,473/mo
Est. payment
Explore your selling options
Work with a Zillow partner agent
Leverage their expertise and Zillow's premium Showcase listings to get your home seen by more buyers.
Get startedList with your own agent
Get your home in front of millions of buyers by listing it on Zillow.
Learn how to do itSell it yourself
Take full control of how buyers see your home on Zillow by listing For Sale by Owner (FSBO).
List your homeWhat's special
Replacement windows throughoutSpacious center hallClassic exterior designHardwood floorsFirst floor laundrySlider to rear yardQuartz countertops
Zillow last checked:
Listing updated:
Listed by:
Roger Trombly 413-221-4600,
Coldwell Banker Realty - Western MA 413-567-8931
Bought with:
Team ROVI
Real Broker MA, LLC
Source: MLS PIN,MLS#: 73560467
Facts & features
Interior
Bedrooms & bathrooms
- Bedrooms: 4
- Bathrooms: 2
- Full bathrooms: 1
- 1/2 bathrooms: 1
- Main level bathrooms: 1
Primary bedroom
- Features: Ceiling Fan(s), Flooring - Hardwood, Cable Hookup, Remodeled, Lighting - Overhead, Closet - Double
- Level: Second
Bedroom 2
- Features: Closet, Flooring - Hardwood, Lighting - Overhead, Closet - Double
- Level: Second
Bedroom 3
- Features: Closet, Flooring - Hardwood, Lighting - Overhead
- Level: Second
Bedroom 4
- Features: Closet, Flooring - Hardwood, Lighting - Overhead
- Level: Second
Primary bathroom
- Features: No
Bathroom 1
- Features: Bathroom - Half, Flooring - Stone/Ceramic Tile, Lighting - Pendant
- Level: Main,First
Bathroom 2
- Features: Bathroom - Full, Bathroom - Tiled With Tub & Shower, Flooring - Stone/Ceramic Tile
- Level: Second
Dining room
- Features: Flooring - Hardwood, Remodeled, Lighting - Overhead, Crown Molding
- Level: Main,First
Kitchen
- Features: Vaulted Ceiling(s), Flooring - Laminate, Pantry, Countertops - Stone/Granite/Solid, Cabinets - Upgraded, Dryer Hookup - Electric, Exterior Access, Remodeled, Stainless Steel Appliances, Washer Hookup, Lighting - Overhead, Decorative Molding
- Level: Main,First
Living room
- Features: Flooring - Hardwood, Cable Hookup, Remodeled, Archway, Crown Molding
- Level: Main,First
Heating
- Steam, Oil
Cooling
- Window Unit(s), 3 or More
Appliances
- Included: Electric Water Heater, Water Heater, Range, Dishwasher, Disposal, Refrigerator, Washer, Dryer
- Laundry: Flooring - Laminate, Electric Dryer Hookup, Washer Hookup, Lighting - Overhead, First Floor
Features
- Closet, Ceiling Fan(s), Lighting - Overhead, Entry Hall, Sun Room, Internet Available - Broadband
- Flooring: Tile, Vinyl / VCT, Laminate, Hardwood, Flooring - Hardwood, Flooring - Wall to Wall Carpet
- Windows: Insulated Windows, Screens
- Basement: Full,Interior Entry,Bulkhead,Concrete,Unfinished
- Number of fireplaces: 1
- Fireplace features: Living Room
Interior area
- Total structure area: 2,121
- Total interior livable area: 2,121 sqft
- Finished area above ground: 2,121
Property
Parking
- Total spaces: 5
- Parking features: Detached, Garage Door Opener, Paved Drive, Off Street, Paved
- Garage spaces: 2
- Uncovered spaces: 3
Accessibility
- Accessibility features: No
Features
- Exterior features: Rain Gutters, Screens
- Frontage length: 60.00
Lot
- Size: 6,721 Square Feet
- Features: Level
Details
- Parcel number: S:10150 P:0013,2603358
- Zoning: R1
Construction
Type & style
- Home type: SingleFamily
- Architectural style: Colonial,Tudor
- Property subtype: Single Family Residence
Materials
- Frame
- Foundation: Block, Brick/Mortar
- Roof: Shingle
Condition
- Remodeled
- Year built: 1931
Utilities & green energy
- Electric: Circuit Breakers, 100 Amp Service
- Sewer: Public Sewer
- Water: Public
- Utilities for property: for Electric Range, for Electric Oven, for Electric Dryer, Washer Hookup
Community & HOA
Community
- Features: Public Transportation, Shopping, Tennis Court(s), Park, Golf, Laundromat, Conservation Area, House of Worship, Private School, Public School, University, Sidewalks
- Subdivision: East Forest Park
HOA
- Has HOA: No
Location
- Region: Springfield
Financial & listing details
- Price per square foot: $169/sqft
- Tax assessed value: $318,000
- Annual tax amount: $4,966
- Date on market: 8/14/2026
- Road surface type: Paved
Price history
| Date | Event | Price |
|---|---|---|
| 9/18/2026 | Sold | $359,000+2.6%$169/sqft |
Source: MLS PIN #73560467 Report a problem | ||
| 9/11/2026 | Pending sale | $349,900$165/sqft |
Source: MLS PIN #73560467 Report a problem | ||
| 9/2/2026 | Contingent | $349,900$165/sqft |
Source: MLS PIN #73560467 Report a problem | ||
| 8/6/2026 | Listed for sale | $349,900+122.9%$165/sqft |
Source: MLS PIN #73560467 Report a problem | ||
| 2/20/2014 | Sold | $157,000-3.1%$74/sqft |
Source: Public Record Report a problem | ||
| 2/13/2014 | Pending sale | $162,000$76/sqft |
Source: REAL LIVING REALTY PROFESSIONALS, LLC #71619931 Report a problem | ||
| 1/6/2014 | Listed for sale | $162,000+25.6%$76/sqft |
Source: Real Living Realty Professionals, LLC #71619931 Report a problem | ||
| 7/30/2011 | Listing removed | $129,000$61/sqft |
Source: RE/MAX Prestige #71201978 Report a problem | ||
| 7/27/2011 | Listed for sale | $129,000+3.2%$61/sqft |
Source: RE/MAX Prestige #71201978 Report a problem | ||
| 7/26/2011 | Sold | $125,000-3.1%$59/sqft |
Source: Public Record Report a problem | ||
| 5/25/2011 | Price change | $129,000-7.2%$61/sqft |
Source: RE/MAX PRESTIGE #71201978 Report a problem | ||
| 3/19/2011 | Listed for sale | $139,000$66/sqft |
Source: Andrew Armata #71201978 Report a problem | ||
Public tax history
| Year | Property taxes | Tax assessment |
|---|---|---|
| 2025 | $4,695 -1.7% | $299,400 +0.7% |
| 2024 | $4,776 +21.2% | $297,400 +28.6% |
| 2023 | $3,942 -8.4% | $231,200 +1.1% |
| 2022 | $4,302 +6.9% | $228,600 +7.3% |
| 2021 | $4,026 -0.8% | $213,000 +10.4% |
| 2020 | $4,058 +12.6% | $193,000 +5.3% |
| 2019 | $3,605 +0.8% | $183,200 +0.8% |
| 2018 | $3,576 +5.7% | $181,700 +5.6% |
| 2017 | $3,382 -0.4% | $172,000 -0.5% |
| 2016 | $3,397 -0.5% | $172,800 -0.4% |
| 2015 | $3,413 +2.7% | $173,500 +2.9% |
| 2014 | $3,323 -4.5% | $168,600 -4.5% |
| 2013 | $3,479 +8% | $176,500 +8.7% |
| 2012 | $3,220 -1.3% | $162,400 -2.9% |
| 2011 | $3,261 -8.8% | $167,300 -8.7% |
| 2010 | $3,574 +10% | $183,300 +0.9% |
| 2009 | $3,249 +4% | $181,600 -6.8% |
| 2008 | $3,123 -0.2% | $194,800 -0.2% |
| 2007 | $3,129 -2.7% | $195,100 +3.1% |
| 2006 | $3,216 +5.2% | $189,200 +8.4% |
| 2005 | $3,057 +9% | $174,600 +18.2% |
| 2004 | $2,805 -1.8% | $147,700 +0.3% |
| 2003 | $2,857 +5.5% | $147,200 +8.1% |
| 2002 | $2,708 | $136,200 |
Find assessor info on the county website
Neighborhood: East Forest Park
Nearby homes
- $312,2003 bd2 ba1.4k sqft74 Rencelau St, Springfield, MA 01118Off Market
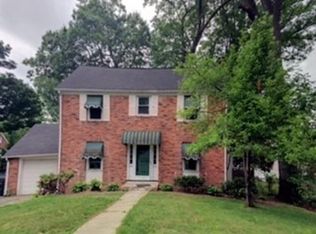
- $395,0003 bd3 ba2.2k sqft60 Rencelau St, Springfield, MA 01118Pending
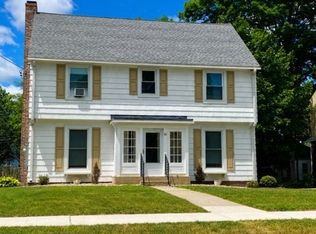
- $360,6004 bd2 ba1.7k sqft71 Wexford St, Springfield, MA 01118Off Market
- $363,7003 bd2 ba2.5k sqft77 Wexford St, Springfield, MA 01118Off Market
- $263,9003 bd1 ba1k sqft618 Allen St, Springfield, MA 01118Off Market
- $346,0004 bd2 ba1.9k sqft54 Rencelau St, Springfield, MA 01118Off Market
- $313,2003 bd1 ba1.9k sqft67 Wexford St, Springfield, MA 01118Off Market
- $377,6004 bd2 ba2.2k sqft83 Wexford St, Springfield, MA 01118Off Market
Nearby schools
GreatSchools rating
- 6/10Dryden Memorial Elementary SchoolGrades: PK-5Distance: 0.6 mi
- 3/10STEM Middle AcademyGrades: 6-8Distance: 2 mi
- NASpringfield High SchoolGrades: 9-12Distance: 0.9 mi
Schools provided by the listing agent
- Elementary: Frederick Harris
Source: MLS PIN. This data may not be complete. We recommend contacting the local school district to confirm school assignments for this home.
Sell for more on Zillow
Get a Zillow Showcase℠ listing at no additional cost and you could sell for .
$359,100
2% more
+$7,182
With Zillow Showcase(estimated)
$366,282
Sell for more on Zillow
Get a Zillow Showcase℠ listing at no additional cost and you could sell for .
$359,100
2% more
+$7,182
With Zillow Showcase(estimated)
$366,282
