OPEN HOUSE CANCELLED - OFFER ACCEPTED. Welcome to 66 Rice Street, a charming colonial with so much to offer its new owner. Don't miss this well cared for and maintained home filled with character and potential. Many of the big-ticket items have been updated (electric - 200amp, roof, water tank, boiler, windows) allowing you to enjoy all that this home and Marlborough has to offer. The sunroom off the kitchen is a lovely space to sit and relax or utilize as a mudroom area or expand the kitchen. Maintenance free exterior and detached 1-car garage with additional storage room attached plus a fenced yard make this a perfect spot. This home will not last. Offers due Tuesday, August 20th at 5:00. Seller reserves the right to accept an offer at any time.
Sold for $420,000
$420,000
66 Rice St, Marlborough, MA 01752
3beds
1,023sqft
Single Family Residence
Built in 1880
6,480 Square Feet Lot
$456,000 Zestimate®
$411/sqft
$2,356 Estimated rent
Home value
$456,000
$429,000 - $483,000
$2,356/mo
Zestimate® history
Owner options
List your home for rent
$2,356/mo
Rent Zestimate®
Find your next renter with Zillow Rental Manager. Plus, with online applications, you can quickly screen prospective tenants – for free.
$2,356/mo
Rent Zestimate®
Refinance and save
$2,801/mo
Est. payment
Refinancing to a lower rate could help reduce your monthly payments and save thousands over the life of the loan.
$2,801/mo
Est. payment
Explore your selling options
Work with a Zillow partner agent
Leverage their expertise and Zillow's premium Showcase listings to get your home seen by more buyers.
Get startedList with your own agent
Get your home in front of millions of buyers by listing it on Zillow.
Learn how to do itSell it yourself
Take full control of how buyers see your home on Zillow by listing For Sale by Owner (FSBO).
List your homeWhat's special
Zillow last checked:
Listing updated:
Listed by:
Debbie Guillet 978-618-6812,
William Raveis R.E. & Home Services 978-443-0334
Bought with:
Matthias Hoffmann
Berkshire Hathaway HomeServices Commonwealth Real Estate
Source: MLS PIN,MLS#: 73277853
Facts & features
Interior
Bedrooms & bathrooms
- Bedrooms: 3
- Bathrooms: 1
- Full bathrooms: 1
Primary bedroom
- Features: Closet, Flooring - Hardwood
- Level: Second
- Area: 182
- Dimensions: 14 x 13
Bedroom 2
- Features: Closet, Flooring - Hardwood
- Level: Second
- Area: 156
- Dimensions: 13 x 12
Bedroom 3
- Features: Closet, Flooring - Hardwood
- Level: Second
- Area: 130
- Dimensions: 13 x 10
Primary bathroom
- Features: No
Bathroom 1
- Features: Bathroom - Full, Bathroom - With Tub & Shower, Flooring - Laminate
- Level: First
- Area: 20
- Dimensions: 5 x 4
Dining room
- Features: Flooring - Hardwood
- Level: First
- Area: 130
- Dimensions: 13 x 10
Kitchen
- Features: Closet/Cabinets - Custom Built, Flooring - Laminate, Pantry, Exterior Access
- Level: First
- Area: 156
- Dimensions: 13 x 12
Living room
- Features: Flooring - Hardwood
- Level: First
- Area: 195
- Dimensions: 15 x 13
Heating
- Steam, Oil
Cooling
- Window Unit(s)
Appliances
- Included: Water Heater, Range, Microwave, Refrigerator, Washer, Dryer, Plumbed For Ice Maker
- Laundry: In Basement, Electric Dryer Hookup, Washer Hookup
Features
- Pantry, Sun Room
- Flooring: Wood, Carpet, Laminate, Flooring - Wall to Wall Carpet
- Doors: Storm Door(s), French Doors
- Windows: Insulated Windows, Screens
- Basement: Full,Walk-Out Access,Radon Remediation System,Concrete
- Has fireplace: No
Interior area
- Total structure area: 1,023
- Total interior livable area: 1,023 sqft
Property
Parking
- Total spaces: 4
- Parking features: Detached, Paved Drive, Tandem
- Garage spaces: 1
- Uncovered spaces: 3
Features
- Patio & porch: Porch - Enclosed
- Exterior features: Porch - Enclosed, Rain Gutters, Screens, Fenced Yard
- Fencing: Fenced
- Waterfront features: Lake/Pond, 1 to 2 Mile To Beach, Beach Ownership(Public)
Lot
- Size: 6,480 Square Feet
Details
- Parcel number: 614619
- Zoning: 1 - Res
Construction
Type & style
- Home type: SingleFamily
- Architectural style: Colonial
- Property subtype: Single Family Residence
Materials
- Frame
- Foundation: Block, Stone
- Roof: Shingle
Condition
- Year built: 1880
Utilities & green energy
- Electric: 200+ Amp Service
- Sewer: Public Sewer
- Water: Public
- Utilities for property: for Electric Range, for Electric Oven, for Electric Dryer, Washer Hookup, Icemaker Connection
Community & HOA
HOA
- Has HOA: No
Location
- Region: Marlborough
Financial & listing details
- Price per square foot: $411/sqft
- Tax assessed value: $342,700
- Annual tax amount: $3,509
- Date on market: 9/12/2026
- Listing terms: Contract
- Exclusions: Dining Room Chandelier
Price history
| Date | Event | Price |
|---|---|---|
| 9/23/2024 | Sold | $420,000+10.8%$411/sqft |
Source: MLS PIN #73277853 Report a problem | ||
| 8/17/2024 | Pending sale | $379,000$370/sqft |
Source:  William Raveis Real Estate, Mortgage & Insurance #73277853 Report a problem William Raveis Real Estate, Mortgage & Insurance #73277853 Report a problem | ||
| 8/17/2024 | Contingent | $379,000$370/sqft |
Source: MLS PIN #73277853 Report a problem | ||
| 8/14/2024 | Listed for sale | $379,000+64.8%$370/sqft |
Source: MLS PIN #73277853 Report a problem | ||
| 10/18/2004 | Sold | $230,000$225/sqft |
Source: Public Record Report a problem | ||
Public tax history
| Year | Property taxes | Tax assessment |
|---|---|---|
| 2025 | $3,610 +2.9% | $366,100 +6.8% |
| 2024 | $3,509 -8.5% | $342,700 +3.1% |
| 2023 | $3,836 +1.2% | $332,400 +15.1% |
| 2022 | $3,789 +4.8% | $288,800 +10.3% |
| 2021 | $3,614 +1.1% | $261,900 +3.9% |
| 2020 | $3,575 +2.6% | $252,100 +1.8% |
| 2019 | $3,484 +9.3% | $247,600 +13.6% |
| 2018 | $3,188 +10.4% | $217,900 +15.6% |
| 2017 | $2,888 +4.8% | $188,500 +5% |
| 2016 | $2,755 -3.1% | $179,600 -0.4% |
| 2015 | $2,843 +2.3% | $180,400 +4.6% |
| 2014 | $2,779 +0.9% | $172,500 -6% |
| 2013 | $2,754 -3.6% | $183,600 -4.9% |
| 2012 | $2,856 +4.9% | $193,000 -1.2% |
| 2011 | $2,722 +1.2% | $195,300 -2.7% |
| 2010 | $2,691 -4% | $200,700 -8.6% |
| 2009 | $2,803 -5% | $219,700 -5.3% |
| 2008 | $2,950 -3.5% | $231,900 -4% |
| 2007 | $3,056 +5.9% | $241,600 +2.9% |
| 2006 | $2,885 +6.6% | $234,900 +19.6% |
| 2005 | $2,706 +24.2% | $196,400 +16.4% |
| 2004 | $2,178 +2.6% | $168,800 +4.3% |
| 2003 | $2,123 +25.5% | $161,900 +42.6% |
| 2001 | $1,691 +6.4% | $113,500 +16.4% |
| 2000 | $1,590 +5% | $97,500 +9.1% |
| 1998 | $1,514 | $89,400 |
Find assessor info on the county website
Neighborhood: North of Main
Nearby homes
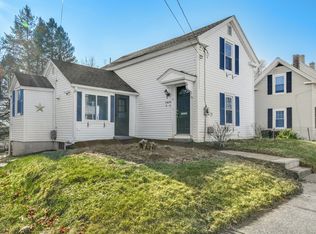
- $460,0003 bd2 ba1.2k sqft62 Rice St, Marlborough, MA 01752Sold
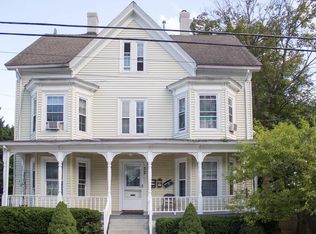
- $747,3006 bd3 ba2.8k sqft72 Rice St, Marlborough, MA 01752Off Market

- $669,6004 bd1 ba2.3k sqft63 Rice St, Marlborough, MA 01752Off Market
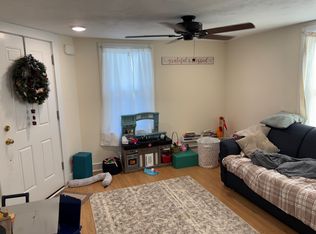
- $--2 bd1 ba900 sqft63 Rice St #1, Marlborough, MA 01752Off Market
- $--4 bd1 ba-- sqft63 Rice St FLOOR 2, Marlborough, MA 01752Off Market
- $589,1004 bd2 ba2.1k sqft58 Rice St, Marlborough, MA 01752Off Market
- $434,4002 bd1 ba1k sqft71 Rice St, Marlborough, MA 01752Off Market
- $535,4004 bd2 ba1.6k sqft59 Rice St, Marlborough, MA 01752Off Market
Nearby schools
GreatSchools rating
- 5/10Goodnow Brothers Elementary SchoolGrades: K-5Distance: 1 mi
- 5/101 Lt Charles W. Whitcomb SchoolGrades: 6-8Distance: 0.6 mi
- 4/10Marlborough High SchoolGrades: 9-12Distance: 1 mi
Get a cash offer in 3 minutes
Find out how much your home could sell for in as little as 3 minutes with a no-obligation cash offer.
Estimated market value
$456,000
Get a cash offer in 3 minutes
Find out how much your home could sell for in as little as 3 minutes with a no-obligation cash offer.
Estimated market value
$456,000
