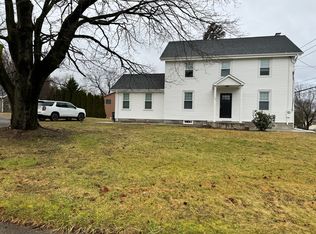
Welcome to 66 Roarke Road! This beautifully updated raised ranch offers the perfect blend of style, space, and functionality. Featuring an open-concept layout, hardwood floors, an updated kitchen with center island, a sun-filled four-season room, and a spacious living area ideal for entertaining. The main level includes three bedrooms, including a private primary suite, while the finished lower level offers a fourth bedroom, full bath, and flexible living space perfect for guests, a home office, or recreation. Enjoy summer evenings on the expansive deck overlooking the large level backyard. Recent updates involve 2 years new roof, siding and 4 months new kitchen, bathroom, and refinished lower level including another full bathroom. Conveniently located near North Haven's shops, restaurants, parks, and major commuter routes, this move-in ready home combines modern comfort with an unbeatable location. HIGHEST AND BEST OFFERS BY 12 NOON FRIDAY JULY 17TH
Accepting backups
Price cut: $25K (6/24)
$534,900
66 Roarke Road, North Haven, CT 06473
4beds
2,044sqft
Single Family Residence
Built in 1980
0.61 Acres Lot
$531,000 Zestimate®
$262/sqft
$-- HOA
What's special
Sun-filled four-season roomPrivate primary suiteLarge level backyardHardwood floorsOpen-concept layout
- 72 days |
- 474 |
- 19 |
Likely to sell faster than
Zillow last checked:
Listing updated:
Listed by:
Leslie Terres (203)520-3254,
West Shore Realty 203-874-0523,
Mike Tarantino 203-520-9912,
West Shore Realty
Source: Smart MLS,MLS#: 24181141
Facts & features
Interior
Bedrooms & bathrooms
- Bedrooms: 4
- Bathrooms: 3
- Full bathrooms: 3
Primary bedroom
- Level: Main
Bedroom
- Level: Main
Bedroom
- Level: Main
Bedroom
- Level: Lower
Dining room
- Level: Main
Kitchen
- Level: Main
Living room
- Level: Main
Sun room
- Level: Main
Heating
- Hot Water, Natural Gas
Cooling
- Window Unit(s)
Appliances
- Included: Oven/Range, Refrigerator, Dishwasher, Washer, Dryer
- Laundry: Lower Level
Features
- Basement: Full
- Attic: Access Via Hatch
- Number of fireplaces: 1
Interior area
- Total structure area: 2,044
- Total interior livable area: 2,044 sqft
- Finished area above ground: 1,468
- Finished area below ground: 576
Property
Parking
- Total spaces: 2
- Parking features: Attached
- Attached garage spaces: 2
Lot
- Size: 0.61 Acres
- Features: Corner Lot
Details
- Parcel number: 2012238
- Zoning: R40
Construction
Type & style
- Home type: SingleFamily
- Architectural style: Ranch
- Property subtype: Single Family Residence
Materials
- Vinyl Siding
- Foundation: Concrete Perimeter, Raised
- Roof: Asphalt
Condition
- New construction: No
- Year built: 1980
Utilities & green energy
- Sewer: Public Sewer
- Water: Public
Community & HOA
Community
- Subdivision: Clintonville
HOA
- Has HOA: No
Location
- Region: North Haven
Financial & listing details
- Price per square foot: $262/sqft
- Tax assessed value: $296,170
- Annual tax amount: $8,725
- Date on market: 6/4/2026
Estimated market value
Zestimate®
$531,000
Estimated sales range
$504,000 - $558,000
Rent Zestimate®
$3,718/mo
Price history
| Date | Event | Price |
|---|---|---|
| 6/24/2026 | Price change | $534,900-4.5%$262/sqft |
Source: | ||
| 6/4/2026 | Listed for sale | $559,900+16.9%$274/sqft |
Source: | ||
| 4/10/2025 | Sold | $479,000+3%$234/sqft |
Source: | ||
| 3/4/2025 | Pending sale | $465,000$227/sqft |
Source: | ||
| 2/27/2025 | Price change | $465,000-2.1%$227/sqft |
Source: | ||
| 2/20/2025 | Pending sale | $475,000$232/sqft |
Source: | ||
| 2/19/2025 | Listed for sale | $475,000$232/sqft |
Source: | ||
| 2/18/2025 | Pending sale | $475,000$232/sqft |
Source: | ||
| 2/13/2025 | Listed for sale | $475,000+137.5%$232/sqft |
Source: | ||
| 5/21/1990 | Sold | $200,000$98/sqft |
Source: Public Record Report a problem | ||
Public tax history
| Year | Property taxes | Tax assessment |
|---|---|---|
| 2025 | $8,725 +18% | $296,170 +38.7% |
| 2024 | $7,394 +6.1% | $213,460 |
| 2023 | $6,969 +6.3% | $213,460 |
| 2022 | $6,555 | $213,460 |
| 2021 | $6,555 0% | $213,460 |
| 2020 | $6,555 +0.8% | $213,460 +2.3% |
| 2019 | $6,506 | $208,670 |
| 2018 | $6,506 +2% | $208,670 |
| 2017 | $6,381 +0.2% | $208,670 |
| 2016 | $6,371 | $208,670 |
Find assessor info on the county website
Monthly payment
Est. payment
Payment breakdown
Explore the cost of this home by adjusting the details. Changes won't be saved.Climate risks
Neighborhood: 06473
Nearby schools
GreatSchools rating
- 10/10Clintonville Elementary SchoolGrades: K-5Distance: 1.1 mi
- 6/10North Haven Middle SchoolGrades: 6-8Distance: 1 mi
- 7/10North Haven High SchoolGrades: 9-12Distance: 1.1 mi
- $449,9003 bd3 ba1.7k sqft68 Roarke Rd, North Haven, CT 06473Coming Soon
Save 
- $546,9004 bd3 ba2.4k sqft7 Renee Ln, North Haven, CT 06473Off Market
Save - $103,3206.7 acres60 Renee Ln, North Haven, CT 06473Off Market
Save - $465,2004 bd2 ba2.3k sqft60 Roarke Rd, North Haven, CT 06473Off Market
Save 
- $470,1003 bd1 ba1.2k sqft11 Renee Ln, North Haven, CT 06473Off Market
Save - $514,4004 bd2 ba1.8k sqft76 Roarke Rd, North Haven, CT 06473Off Market
Save - $503,7003 bd2 ba1.8k sqft65 Roarke Rd, North Haven, CT 06473Off Market
Save - $504,9003 bd3 ba1.3k sqft67 Roarke Rd, North Haven, CT 06473Off Market
Save
A local agent can set up tours, give advice and negotiate with sellers.