Beautifully maintained Victorian single family townhouse located in the heart of the South End. Amazing double parlors with high ceilings (10'5") and intricate plaster moldings, wood casings, marble mantels and floor to ceiling windows. The back parlor is a intimate study/office with great built-ins. The open kitchen level, with hardwood floors, is ideal for family gatherings with great flow from the eat-in kitchen to the large dining room with a convenient half bath and laundry. From the kitchen there is direct access to the deck and to the large garden with bricked patio area and flower beds. There are 3 levels of bedrooms above, currently providing 6+ bedrooms, 3 full baths and kitchen. This is a rare opportunity to create a full floor primary suite with 4+ en-suite bedrooms above. The basement level, with concrete slab, provides expansive storage and utility space. This family home has enjoyed many recent updates; central a/c (ductless), exterior pointing, and roof.
Sold for $3,250,000
$3,250,000
66 Rutland St, Boston, MA 02118
6beds
4,789sqft
Single Family Residence
Built in 1857
1,810 Square Feet Lot
$3,204,500 Zestimate®
$679/sqft
$-- Estimated rent
Home value
$3,204,500
$2.92M - $3.49M
Not available
Zestimate® history
Owner options
List your home for rent
Find your next renter with Zillow Rental Manager. Plus, with online applications, you can quickly screen prospective tenants – for free.
Refinance and save
$20,670/mo
Est. payment
Refinancing to a lower rate could help reduce your monthly payments and save thousands over the life of the loan.
$20,670/mo
Est. payment
Explore your selling options
Work with a Zillow partner agent
Leverage their expertise and Zillow's premium Showcase listings to get your home seen by more buyers.
Get startedList with your own agent
Get your home in front of millions of buyers by listing it on Zillow.
Learn how to do itSell it yourself
Take full control of how buyers see your home on Zillow by listing For Sale by Owner (FSBO).
List your homeWhat's special
Zillow last checked:
Listing updated:
Listed by:
Sprogis Neale Doherty Team 617-262-1504,
Sprogis & Neale Real Estate 617-262-1504
Bought with:
Steven Cohen Team
Keller Williams Realty Boston-Metro | Back Bay
Source: MLS PIN,MLS#: 73396733
Facts & features
Interior
Bedrooms & bathrooms
- Bedrooms: 6
- Bathrooms: 4
- Full bathrooms: 3
- 1/2 bathrooms: 1
Primary bedroom
- Features: Flooring - Hardwood
- Level: Third
- Area: 234
- Dimensions: 13 x 18
Bedroom 2
- Features: Flooring - Hardwood
- Level: Third
- Area: 195
- Dimensions: 13 x 15
Bedroom 3
- Features: Flooring - Wall to Wall Carpet
- Level: Fourth Floor
- Area: 221
- Dimensions: 13 x 17
Bedroom 4
- Features: Flooring - Wall to Wall Carpet
- Area: 342
- Dimensions: 19 x 18
Bedroom 5
- Features: Flooring - Wall to Wall Carpet
- Area: 208
- Dimensions: 13 x 16
Primary bathroom
- Features: No
Bathroom 1
- Features: Bathroom - Half, Washer Hookup
- Level: First
- Area: 60
- Dimensions: 6 x 10
Bathroom 2
- Features: Bathroom - Full, Bathroom - Tiled With Tub, Flooring - Stone/Ceramic Tile
- Level: Third
- Area: 60
- Dimensions: 6 x 10
Bathroom 3
- Features: Bathroom - Full, Bathroom - Tiled With Tub, Flooring - Stone/Ceramic Tile
- Level: Fourth Floor
- Area: 60
- Dimensions: 6 x 10
Dining room
- Features: Flooring - Hardwood
- Level: First
- Area: 273
- Dimensions: 13 x 21
Kitchen
- Features: Bathroom - Half, Flooring - Stone/Ceramic Tile, Dining Area, Deck - Exterior, Exterior Access, Open Floorplan
- Level: First
- Area: 304
- Dimensions: 19 x 16
Living room
- Features: Flooring - Wall to Wall Carpet, Window(s) - Bay/Bow/Box, Exterior Access, Open Floorplan
- Level: Second
- Area: 312
- Dimensions: 13 x 24
Heating
- Forced Air
Cooling
- Central Air, Ductless
Appliances
- Included: Gas Water Heater, Range, Dishwasher, Disposal, Refrigerator, Washer, Dryer
- Laundry: Bathroom - Half, Washer Hookup, Sink, First Floor
Features
- Open Floorplan, Bathroom - Full, Bathroom - Tiled With Tub, Library, Study, Kitchen, Living/Dining Rm Combo, Bathroom
- Flooring: Carpet, Hardwood, Flooring - Wall to Wall Carpet, Flooring - Hardwood, Flooring - Vinyl, Flooring - Stone/Ceramic Tile
- Windows: Bay/Bow/Box
- Basement: Slab
- Number of fireplaces: 1
Interior area
- Total structure area: 4,789
- Total interior livable area: 4,789 sqft
- Finished area above ground: 3,948
- Finished area below ground: 841
Property
Parking
- Total spaces: 2
- Parking features: Off Street
- Uncovered spaces: 2
Features
- Patio & porch: Deck, Enclosed
- Exterior features: Deck, Patio - Enclosed, Garden
Lot
- Size: 1,810 Square Feet
- Features: Zero Lot Line
Details
- Parcel number: W:09 P:00538 S:000,3394747
- Zoning: R1
Construction
Type & style
- Home type: SingleFamily
- Architectural style: Victorian
- Property subtype: Single Family Residence
- Attached to another structure: Yes
Materials
- Brick
- Foundation: Granite
- Roof: Rubber
Condition
- Year built: 1857
Utilities & green energy
- Electric: 100 Amp Service
- Sewer: Public Sewer
- Water: Public
- Utilities for property: for Gas Range
Community & HOA
Community
- Features: Public Transportation, Shopping, Park, Highway Access, Public School, T-Station
- Security: Security System
HOA
- Has HOA: No
Location
- Region: Boston
Financial & listing details
- Price per square foot: $679/sqft
- Tax assessed value: $3,037,100
- Annual tax amount: $31,485
- Date on market: 5/24/2026
Price history
| Date | Event | Price |
|---|---|---|
| 12/2/2025 | Sold | $3,250,000-7%$679/sqft |
Source: MLS PIN #73396733 Report a problem | ||
| 10/17/2025 | Price change | $3,495,000-5.4%$730/sqft |
Source: MLS PIN #73396733 Report a problem | ||
| 9/22/2025 | Price change | $3,695,000-7.5%$772/sqft |
Source: MLS PIN #73396733 Report a problem | ||
| 6/25/2025 | Listed for sale | $3,995,000$834/sqft |
Source: MLS PIN #73396733 Report a problem | ||
Public tax history
| Year | Property taxes | Tax assessment |
|---|---|---|
| 2025 | $35,170 +18.4% | $3,037,100 +11.4% |
| 2024 | $29,706 +4.5% | $2,725,300 +3% |
| 2023 | $28,419 +5.6% | $2,646,100 +7% |
| 2022 | $26,907 +5% | $2,473,100 +3% |
| 2021 | $25,620 +3.1% | $2,401,100 +2% |
| 2020 | $24,861 +2.2% | $2,354,300 +2% |
| 2019 | $24,319 +5.6% | $2,307,300 +5% |
| 2018 | $23,033 +371.3% | $2,197,800 +5% |
| 2017 | $4,887 -77.3% | $2,092,200 +7% |
| 2016 | $21,508 +4.9% | $1,955,300 +15.5% |
| 2015 | $20,499 +8% | $1,692,700 +12.2% |
| 2014 | $18,972 +2.4% | $1,508,100 +7% |
| 2013 | $18,520 +6.9% | $1,409,400 +6.1% |
| 2012 | $17,320 +9.4% | $1,328,200 +7.3% |
| 2011 | $15,839 +6.6% | $1,238,400 -1% |
| 2010 | $14,861 +5.6% | $1,250,900 -5.5% |
| 2009 | $14,077 -3% | $1,324,300 +0.1% |
| 2008 | $14,511 | $1,322,800 |
Find assessor info on the county website
Neighborhood: South End
Nearby homes
- $2,287,8002 bd1 ba1.6k sqft70 Rutland St, Boston, MA 02118Off Market
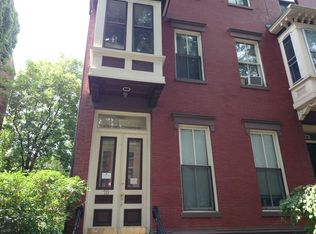
- $--2 bd1 ba1.6k sqft70 Rutland St #A, Boston, MA 02118Off Market
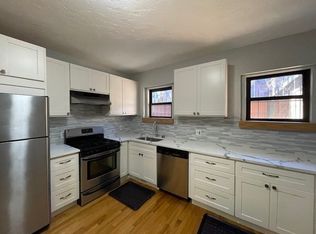
- $--1 bd1 ba700 sqft70 Rutland St #2, Boston, MA 02118Off Market
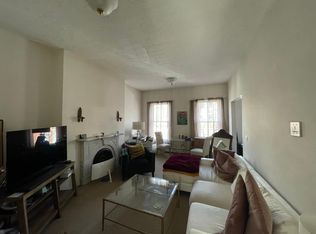
- $--3 bd2 ba1.6k sqft70 Rutland St #3, Boston, MA 02118Off Market
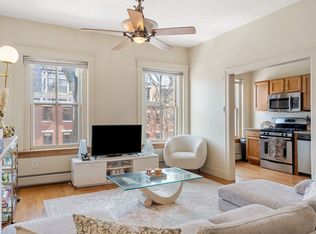
- $--2 bd2 ba1.6k sqft70 Rutland St #1, Boston, MA 02118Off Market
- $784,1002 bd1 ba750 sqft72 Rutland St #3, Boston, MA 02118Off Market
- $1,860,0002 bd2 ba1.4k sqft72 Rutland St #1, Boston, MA 02118Sold
- $--1 bd1 ba-- sqft62 Rutland St, Boston, MA 02118Off Market
Nearby schools
GreatSchools rating
- 6/10Hurley K-8 SchoolGrades: PK-8Distance: 0.1 mi
- 4/10Mel H King ElementaryGrades: 2-12Distance: 0.3 mi
- 3/10Blackstone Elementary SchoolGrades: PK-6Distance: 0.2 mi
Get a cash offer in 3 minutes
Find out how much your home could sell for in as little as 3 minutes with a no-obligation cash offer.
Estimated market value
$3,204,500
Get a cash offer in 3 minutes
Find out how much your home could sell for in as little as 3 minutes with a no-obligation cash offer.
Estimated market value
$3,204,500
- Massachusetts
- Suffolk County
- Boston
- 02118
- South End
- 66 Rutland St
