Just minutes from Tonasket, this 3-bedroom, 2-bath stick-built home offers approximately 1,600 sq ft of single-level living on 3.14 irrigated acres. Inside, the open living and dining area offers plenty of gathering space, highlighted by a wood-burning stove with stone surround. Both bathrooms have been recently updated, while a newer metal roof adds another important improvement. The kitchen offers generous cabinet and counter space and opens directly to the dining area. Outside, established fruit trees, irrigated ground, mountain and valley views, and usable acreage provide room for animals, gardening, recreation and more. A large outbuilding currently used as a shop provides substantial workspace and storage. A separate covered RV/storage area adds even more utility, with power, water and septic connections in place. Private well and septic serve the home. A versatile acreage property with room to live, work, store and create—all within minutes of Tonasket.
Active
Listed by: Pine Street Realty • Nate Brown
$349,000
66 State Frontage Road S, Tonasket, WA 98855
3beds
1,600sqft
Single Family Residence
Built in 1986
3.14 Acres Lot
$342,200 Zestimate®
$218/sqft
$-- HOA
What's special
Established fruit treesIrrigated groundMountain and valley viewsNewer metal roof
- --
- on Zillow
- 97
- views
- 9
- saves
Zillow last checked:
Listing updated:
Listed by:
Nate Brown,
Pine Street Realty
Source: NWMLS as distributed by MLS GRID,MLS#: 2587773
Facts & features
Interior
Bedrooms & bathrooms
- Bedrooms: 3
- Bathrooms: 2
- Full bathrooms: 2
- Main level bathrooms: 2
- Main level bedrooms: 3
Primary bedroom
- Level: Main
Bedroom
- Level: Main
Bedroom
- Level: Main
Bathroom full
- Level: Main
Bathroom full
- Level: Main
Dining room
- Level: Main
Entry hall
- Level: Main
Kitchen with eating space
- Level: Main
Living room
- Level: Main
Utility room
- Level: Main
Heating
- Fireplace, Baseboard, Stove/Free Standing, Wall Furnace, Electric
Cooling
- Wall Unit(s)
Appliances
- Included: Dishwasher, Dryer, Refrigerator, Stove(s)/Range(s), Washer, Dishwasher(s), Dryer(s), Refrigerator(s), Washer(s), Water Heater: Electric
Features
- Bath Off Primary, Ceiling Fan(s), Dining Room
- Flooring: Ceramic Tile, Laminate, Vinyl Plank, Carpet
- Windows: Dbl Pane/Storm Window
- Basement: None
- Number of fireplaces: 1
- Fireplace features: Wood Burning, Main Level: 1, Fireplace
Interior area
- Total structure area: 1,600
- Total interior livable area: 1,600 sqft
Property
Parking
- Total spaces: 2
- Parking features: Driveway, Detached Garage, Off Street, RV Parking
- Has garage: Yes
- Covered spaces: 2
Features
- Levels: One
- Stories: 1
- Entry location: Main
- Patio & porch: Bath Off Primary, Ceiling Fan(s), Dbl Pane/Storm Window, Dining Room, Fireplace, Walk-In Closet(s), Water Heater
- Has view: Yes
- View description: Mountain(s), Territorial
Lot
- Size: 3.14 Acres
- Features: Paved, Fenced-Fully, Irrigation, Outbuildings, RV Parking, Shop
- Topography: Level,Partial Slope
- Residential vegetation: Fruit Trees, Garden Space
Details
- Parcel number: 3727320011
- Zoning: 11 - Residential
- Zoning description: Jurisdiction: County
- Special conditions: Standard
Construction
Type & style
- Home type: SingleFamily
- Architectural style: 1 Story
- Property subtype: Single Family Residence
Materials
- Metal/Vinyl, Wood Siding
- Foundation: Poured Concrete
- Roof: Metal
Condition
- Average
- Year built: 1986
- Major remodel year: 1986
Utilities & green energy
- Electric: Company: Okanogan County PUD
- Sewer: Septic Tank, Company: Private Septic
- Water: Individual Well, Company: Private Well
Community & HOA
Community
- Subdivision: Tonasket
Location
- Region: Tonasket
Financial & listing details
- Price per square foot: $218/sqft
- Tax assessed value: $252,100
- Annual tax amount: $2,097
- Date on market: 9/25/2026
- Listing terms: Conventional,FHA,USDA Loan,VA Loan
- Inclusions: Dishwasher(s), Dryer(s), Refrigerator(s), Stove(s)/Range(s), Washer(s)
Estimated market value
$342,200
$325,000 - $359,000
$2,074/mo
Price history
| Date | Event | Price |
|---|---|---|
| 9/25/2026 | Listed for sale | $349,000$218/sqft |
Source:  NWMLS as distributed by MLS GRID #2587773 Report a problem NWMLS as distributed by MLS GRID #2587773 Report a problem | ||
Public tax history
| Year | Property taxes | Tax assessment |
|---|---|---|
| 2025 | $2,098 +6.1% | $252,100 +4.4% |
| 2024 | $1,976 -4.4% | $241,500 +7.1% |
| 2023 | $2,066 +5.9% | $225,500 +39.5% |
| 2022 | $1,952 +4.1% | $161,700 +11% |
| 2021 | $1,874 +8.1% | $145,700 +11.6% |
| 2020 | $1,733 +8.6% | $130,600 |
| 2019 | $1,596 | $130,600 |
| 2018 | $1,596 +5.2% | $130,600 |
| 2017 | $1,517 -7.4% | $130,600 |
| 2016 | $1,638 +10.4% | $130,600 |
| 2015 | $1,484 -0.5% | $130,600 +3.5% |
| 2013 | $1,491 | $126,200 |
Find assessor info on the county website
Monthly payment
Est. payment
Payment breakdown
Explore the cost of this home by adjusting the details. Changes won't be saved.Climate risks
Neighborhood: 98855
Similar homes
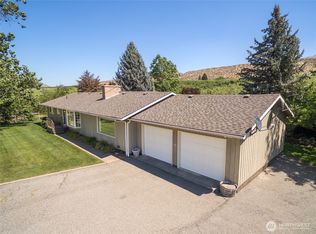
- $305,0003 bd1 ba2.1k sqft31688 A Highway 97, Tonasket, WA 98855Active
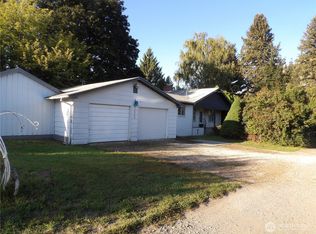 MLS ID #2586013, Gerald A. Bradley. NWMLS as distributed by MLS GRID
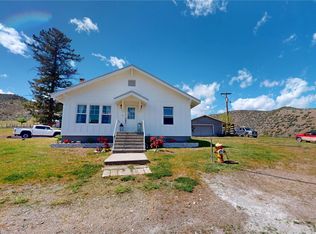
 - $359,9503 bd2 ba1.2k sqft2 Oakes Drive, Tonasket, WA 98855Active
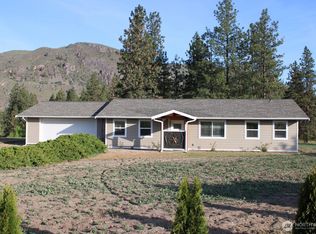 MLS ID #2526815, Chris C. Nye. NWMLS as distributed by MLS GRID
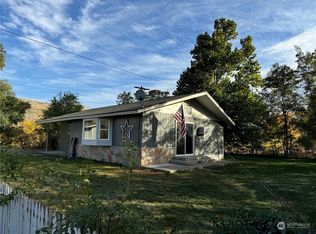
 - $385,0003 bd3 ba1.5k sqftValley View Estates Lp 94-1, Tonasket, WA 98855Active
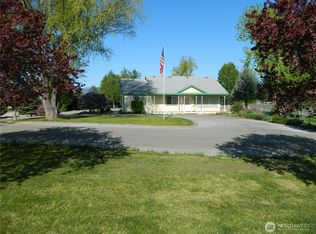 MLS ID #2472587, Gerald A. Bradley. NWMLS as distributed by MLS GRID
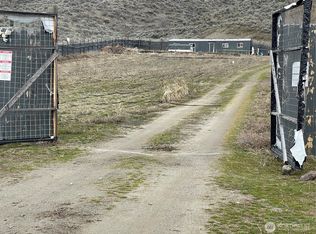
 - $350,0003 bd2 ba1.3k sqftOld Orchard Estates, Tonasket, WA 98855Active
 MLS ID #2544034, Gerald A. Bradley. NWMLS as distributed by MLS GRID
