3 story living with hardly any maintenance, exterior lawns and snow is taken care of. Enjoy peace and quiet with pool, 3 bedrooms, 3 baths, balcony and your own garage space.
Easy living with $232 HOA fees, $20 garage and $30 pool.
Set Point private beach entrance, trash,
Move in and live your Best Life.
Sold for $207,500
$207,500
66 Set Point, Plattsburgh, NY 12901
3beds
1,775sqft
Townhouse
Built in 1985
435 Square Feet Lot
$242,000 Zestimate®
$117/sqft
$2,323 Estimated rent
Home value
$242,000
$223,000 - $261,000
$2,323/mo
Zestimate® history
Owner options
List your home for rent
$2,323/mo
Rent Zestimate®
Find your next renter with Zillow Rental Manager. Plus, with online applications, you can quickly screen prospective tenants – for free.
$2,323/mo
Rent Zestimate®
Refinance and save
$1,490/mo
Est. payment
Refinancing to a lower rate could help reduce your monthly payments and save thousands over the life of the loan.
$1,490/mo
Est. payment
Explore your selling options
Work with a Zillow partner agent
Leverage their expertise and Zillow's premium Showcase listings to get your home seen by more buyers.
Get startedList with your own agent
Get your home in front of millions of buyers by listing it on Zillow.
Learn how to do itSell it yourself
Take full control of how buyers see your home on Zillow by listing For Sale by Owner (FSBO).
List your homeWhat's special
Zillow last checked:
Listing updated:
Listed by:
Penny Daniels,
Coldwell Banker Whitbeck Assoc. Plattsburgh
Bought with:
Penny Daniels, 10401305911
Coldwell Banker Whitbeck Assoc. Plattsburgh
Source: ACVMLS,MLS#: 200313
Facts & features
Interior
Bedrooms & bathrooms
- Bedrooms: 3
- Bathrooms: 3
- Full bathrooms: 2
- 1/2 bathrooms: 1
Primary bedroom
- Level: Third
- Area: 117 Square Feet
- Dimensions: 13 x 9
Bedroom 2
- Features: Carpet
- Level: Third
- Area: 156 Square Feet
- Dimensions: 13 x 12
Bedroom 3
- Features: Carpet
- Level: Third
- Area: 85 Square Feet
- Dimensions: 8.5 x 10
Bathroom
- Features: Vinyl
- Level: Third
- Area: 30 Square Feet
- Dimensions: 5 x 6
Bathroom 2
- Features: Vinyl
- Level: Third
- Area: 37.5 Square Feet
- Dimensions: 5 x 7.5
Dining room
- Features: Vinyl
- Level: Second
- Area: 77 Square Feet
- Dimensions: 11 x 7
Kitchen
- Features: Vinyl
- Level: Second
- Area: 108 Square Feet
- Dimensions: 9 x 12
Living room
- Features: Carpet
- Level: Second
- Area: 360 Square Feet
- Dimensions: 20 x 18
Heating
- Electric
Cooling
- Ceiling Fan(s), Wall/Window Unit(s)
Appliances
- Included: Dishwasher, Dryer, Electric Range, Refrigerator, Washer
- Laundry: In Basement
Features
- Flooring: Carpet, Vinyl
- Doors: Sliding Doors
- Windows: Insulated Windows
- Basement: Finished,Full
- Common walls with other units/homes: 1 Common Wall,End Unit,No One Above,No One Below
Interior area
- Total structure area: 1,775
- Total interior livable area: 1,775 sqft
- Finished area above ground: 1,300
- Finished area below ground: 475
Property
Parking
- Total spaces: 2
- Parking features: Additional Parking, Assigned, Deck, Garage Door Opener
- Garage spaces: 1
- Uncovered spaces: 1
Features
- Levels: Tri-Level
- Patio & porch: Deck
- Pool features: In Ground
- Has view: Yes
- View description: Neighborhood
Lot
- Size: 435 Square Feet
- Features: Landscaped, Level
- Topography: Level
Details
- Additional structures: Garage(s)
- Parcel number: 091300 193.20112.66
Construction
Type & style
- Home type: Townhouse
- Architectural style: Other
- Property subtype: Townhouse
Materials
- Vinyl Siding
- Foundation: Poured
- Roof: Metal
Condition
- Year built: 1985
Utilities & green energy
- Sewer: Public Sewer
- Water: Public
- Utilities for property: Electricity Connected, Internet Available, Sewer Connected, Water Connected
Community & HOA
Community
- Subdivision: None
Location
- Region: Plattsburgh
Financial & listing details
- Price per square foot: $117/sqft
- Tax assessed value: $145,400
- Annual tax amount: $5,247
- Date on market: 8/23/2023
- Listing agreement: Exclusive Right To Sell
- Listing terms: Cash,Conventional,FHA
- Lease term: None
- Electric utility on property: Yes
- Road surface type: Paved
Price history
| Date | Event | Price |
|---|---|---|
| 10/26/2023 | Sold | $207,500-9%$117/sqft |
Source:  ACVMLS #200313 Report a problem ACVMLS #200313 Report a problem | ||
| 9/11/2023 | Pending sale | $228,000$128/sqft |
Source: ACVMLS #200313 Report a problem | ||
| 8/23/2023 | Listed for sale | $228,000+25.3%$128/sqft |
Source: ACVMLS #200313 Report a problem | ||
| 10/4/2022 | Sold | $182,000$103/sqft |
Source: ACVMLS #177427 Report a problem | ||
Public tax history
| Year | Property taxes | Tax assessment |
|---|---|---|
| 2024 | -- | $145,400 |
| 2023 | -- | $145,400 |
| 2022 | -- | $145,400 |
| 2021 | -- | $145,400 +17.5% |
| 2020 | -- | $123,700 |
| 2019 | -- | $123,700 |
| 2018 | -- | $123,700 |
| 2017 | $2,082 | $123,700 |
| 2016 | -- | $123,700 |
| 2015 | -- | $123,700 |
| 2014 | -- | $123,700 |
| 2013 | -- | $123,700 |
| 2012 | -- | $123,700 |
| 2011 | -- | $123,700 |
| 2010 | -- | $123,700 |
| 2009 | -- | $123,700 |
| 2008 | -- | $123,700 |
| 2007 | -- | $123,700 +0.6% |
| 2006 | -- | $123,000 +12.1% |
| 2005 | -- | $109,700 |
| 2004 | -- | $109,700 +11.9% |
| 2003 | -- | $98,000 |
| 2002 | -- | $98,000 +17.5% |
| 2001 | -- | $83,400 |
| 2000 | -- | $83,400 |
Find assessor info on the county website
Neighborhood: 12901
Nearby homes

- $166,8002 bd2 ba1.3k sqft64 Set Poin, Plattsburgh, NY 12901Off Market
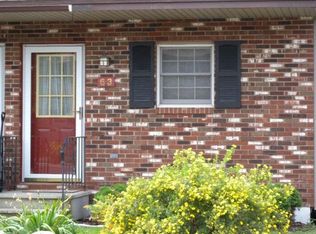
- $204,0002 bd2 ba1.4k sqft63 Set Poin, Plattsburgh, NY 12901Sold
- $172,8002 bd2 ba980 sqft65 Set Poin, Plattsburgh, NY 12901Off Market
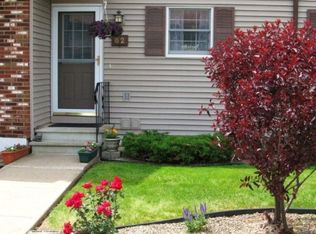
- $185,0002 bd2 ba1.3k sqft62 Set Poin, Plattsburgh, NY 12901Sold
- $123,7003 bd3 ba1.9k sqft66 Set Pt, Plattsburgh, NY 12901Off Market
- $204,0002 bd2 ba1.9k sqft63 Set Point, Plattsburgh, NY 12901Sold
- $185,0002 bd2 ba1.4k sqft62 Set Point, Plattsburgh, NY 12901Sold
- $179,9002 bd2 ba1.3k sqft13 Set Point, Plattsburgh, NY 12901Sold
Nearby schools
GreatSchools rating
- 2/10Oak Street SchoolGrades: 3-5Distance: 1 mi
- 4/10Stafford Middle SchoolGrades: 6-8Distance: 1.6 mi
- 6/10Plattsburgh Senior High SchoolGrades: 9-12Distance: 2.4 mi
- New York
- Clinton County
- Plattsburgh
- 12901
- 66 Set Point
