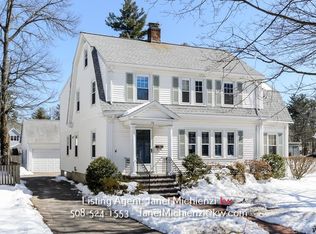
Experience the timeless charm and modern comfort of 66 Stevens Rd, Needham. Located on the sought-after Ladder streets, this classic Colonial home embodies a perfect blend of 1924 character and contemporary amenities. With hardwood floors, coffered ceilings, built-ins, and more, the 4-bed, 2.5-bath residence exudes elegance and warmth. The kitchen boasts a Subzero refrigerator, Heartland Legacy stove, and Bosch dishwasher, while the Viessman Boiler, full insulation and indirect hot water ensure efficiency. In fact, the owned solar panels eliminate the electric bills. Outside, a spacious 2-car detached garage complements the inviting backyard. Enjoy a walkable lifestyle with easy access to train, town, parks, and nearby schools – Middle, High, St. Joseph's, and Broadmeadow Elementary. With only three owners in its history, this home is meticulously maintained and enhanced (see list of improvements). This one is truly a gem!
Sold for $1,811,000
$1,811,000
66 Stevens Rd, Needham, MA 02492
4beds
2,603sqft
Single Family Residence
Built in 1924
8,712 Square Feet Lot
$2,154,100 Zestimate®
$696/sqft
$5,023 Estimated rent
Home value
$2,154,100
$1.96M - $2.41M
$5,023/mo
Zestimate® history
Owner options
List your home for rent
$5,023/mo
Rent Zestimate®
Find your next renter with Zillow Rental Manager. Plus, with online applications, you can quickly screen prospective tenants – for free.
$5,023/mo
Rent Zestimate®
Refinance and save
$9,196/mo
Est. payment
Refinancing to a lower rate could help reduce your monthly payments and save thousands over the life of the loan.
$9,196/mo
Est. payment
Explore your selling options
Work with a Zillow partner agent
Leverage their expertise and Zillow's premium Showcase listings to get your home seen by more buyers.
Get startedList with your own agent
Get your home in front of millions of buyers by listing it on Zillow.
Learn how to do itSell it yourself
Take full control of how buyers see your home on Zillow by listing For Sale by Owner (FSBO).
List your homeWhat's special
Timeless charmModern comfortContemporary amenitiesNearby schoolsCoffered ceilingsHardwood floorsFull insulation
Zillow last checked:
Listing updated:
Listed by:
Elke Cardella 443-610-6233,
Compass 781-365-9954
Bought with:
Melissa Dailey
Coldwell Banker Realty - Wellesley
Source: MLS PIN,MLS#: 73158709
Facts & features
Interior
Bedrooms & bathrooms
- Bedrooms: 4
- Bathrooms: 3
- Full bathrooms: 2
- 1/2 bathrooms: 1
Primary bedroom
- Features: Bathroom - Full, Walk-In Closet(s), Closet, Closet/Cabinets - Custom Built, Flooring - Hardwood, French Doors, Dressing Room, Remodeled, Lighting - Overhead, Crown Molding
- Level: Second
- Area: 286
- Dimensions: 22 x 13
Bedroom 2
- Features: Closet, Flooring - Hardwood
- Level: Second
- Area: 132
- Dimensions: 12 x 11
Bedroom 3
- Features: Closet, Flooring - Hardwood
- Level: Second
- Area: 143
- Dimensions: 13 x 11
Bedroom 4
- Features: Closet, Flooring - Hardwood, Lighting - Sconce
- Level: Second
- Area: 143
- Dimensions: 13 x 11
Bathroom 1
- Features: Bathroom - Half, Countertops - Stone/Granite/Solid
- Level: First
- Area: 16
- Dimensions: 4 x 4
Bathroom 2
- Features: Bathroom - Full, Bathroom - Tiled With Shower Stall, Flooring - Stone/Ceramic Tile, Enclosed Shower - Plastic, Recessed Lighting, Remodeled
- Level: Second
- Area: 63
- Dimensions: 9 x 7
Bathroom 3
- Features: Bathroom - Full, Bathroom - Tiled With Tub & Shower, Flooring - Stone/Ceramic Tile, Countertops - Stone/Granite/Solid, Recessed Lighting, Remodeled, Lighting - Sconce
- Level: Second
- Area: 48
- Dimensions: 8 x 6
Dining room
- Features: Closet/Cabinets - Custom Built, Flooring - Hardwood, Lighting - Overhead, Crown Molding, Decorative Molding
- Level: First
- Area: 195
- Dimensions: 13 x 15
Kitchen
- Features: Bathroom - Half, Closet/Cabinets - Custom Built, Flooring - Hardwood, Countertops - Stone/Granite/Solid, Kitchen Island, Breakfast Bar / Nook, Exterior Access, Recessed Lighting, Remodeled, Lighting - Pendant
- Level: First
- Area: 120
- Dimensions: 10 x 12
Living room
- Features: Coffered Ceiling(s), Flooring - Hardwood, Lighting - Sconce, Decorative Molding
- Level: First
- Area: 338
- Dimensions: 13 x 26
Heating
- Baseboard, Hot Water, Natural Gas
Cooling
- Central Air
Appliances
- Included: Range, Dishwasher, Refrigerator, Washer, Dryer
- Laundry: Washer Hookup
Features
- Breakfast Bar / Nook, Bonus Room, Internet Available - Broadband
- Flooring: Carpet, Hardwood, Flooring - Hardwood
- Windows: Insulated Windows
- Basement: Partially Finished,Interior Entry,Radon Remediation System
- Number of fireplaces: 1
- Fireplace features: Living Room
Interior area
- Total structure area: 2,603
- Total interior livable area: 2,603 sqft
Property
Parking
- Total spaces: 4
- Parking features: Detached, Paved Drive, Off Street, Paved
- Garage spaces: 2
- Uncovered spaces: 2
Features
- Patio & porch: Porch, Patio
- Exterior features: Porch, Patio, Rain Gutters, Professional Landscaping, Sprinkler System
Lot
- Size: 8,712 Square Feet
- Features: Level
Details
- Parcel number: M:034.0 B:0033 L:0000.0,138862
- Zoning: SRB
Construction
Type & style
- Home type: SingleFamily
- Architectural style: Colonial
- Property subtype: Single Family Residence
Materials
- Frame
- Foundation: Concrete Perimeter
- Roof: Shingle
Condition
- Year built: 1924
Utilities & green energy
- Electric: 200+ Amp Service
- Sewer: Public Sewer
- Water: Public
- Utilities for property: for Gas Range, Washer Hookup
Green energy
- Energy generation: Solar
Community & HOA
Community
- Subdivision: Ladder Streets
HOA
- Has HOA: No
Location
- Region: Needham
Financial & listing details
- Price per square foot: $696/sqft
- Tax assessed value: $1,080,700
- Annual tax amount: $14,092
- Date on market: 1/18/2026
- Exclusions: See Disclosures
Price history
| Date | Event | Price |
|---|---|---|
| 10/31/2023 | Sold | $1,811,000+20.8%$696/sqft |
Source: MLS PIN #73158709 Report a problem | ||
| 9/18/2023 | Contingent | $1,499,000$576/sqft |
Source: MLS PIN #73158709 Report a problem | ||
| 9/13/2023 | Listed for sale | $1,499,000+122.1%$576/sqft |
Source: MLS PIN #73158709 Report a problem | ||
| 11/26/2001 | Sold | $675,000+68.8%$259/sqft |
Source: Public Record Report a problem | ||
| 3/13/2000 | Sold | $400,000$154/sqft |
Source: Public Record Report a problem | ||
Public tax history
| Year | Property taxes | Tax assessment |
|---|---|---|
| 2025 | $17,733 +24.3% | $1,672,900 +46.9% |
| 2024 | $14,262 +1.2% | $1,139,100 +5.4% |
| 2023 | $14,092 +4.3% | $1,080,700 +6.9% |
| 2022 | $13,512 +2.6% | $1,010,600 |
| 2021 | $13,168 +2.5% | $1,010,600 -1.7% |
| 2020 | $12,845 +6.9% | $1,028,400 +6.1% |
| 2019 | $12,013 +4.3% | $969,600 |
| 2018 | $11,519 +5.4% | $969,600 +5.5% |
| 2017 | $10,927 +2.6% | $919,000 -0.4% |
| 2016 | $10,653 | $923,100 |
Find assessor info on the county website
Neighborhood: 02492
Nearby homes
- $1,832,3004 bd3 ba1.4k sqft72 Stevens Rd, Needham, MA 02492Off Market
- $1,781,5003 bd3 ba2.2k sqft60 Stevens Rd, Needham, MA 02492Off Market
- $1,905,1004 bd3 ba2.6k sqft76 Stevens Rd, Needham, MA 02492Off Market
- $2,532,3004 bd3 ba4k sqft56 Stevens Rd, Needham, MA 02492Off Market
- $2,056,8004 bd2 ba2.8k sqft69 Pinewood Rd, Needham, MA 02492Off Market
- $2,768,2005 bd6 ba5.6k sqft67 Stevens Rd, Needham, MA 02492Off Market
- $2,050,1004 bd4 ba2.3k sqft61 Stevens Rd, Needham, MA 02492Off Market
- $2,783,2004 bd2 ba1.2k sqft63 Pinewood Rd, Needham, MA 02492Off Market
Nearby schools
GreatSchools rating
- 10/10Broadmeadow Elementary SchoolGrades: K-5Distance: 0.9 mi
- 10/10Pollard Middle SchoolGrades: 7-8Distance: 0.1 mi
- 9/10Needham High SchoolGrades: 9-12Distance: 0.7 mi
Schools provided by the listing agent
- Elementary: Broadmeadow
- Middle: Needham Middle
- High: Needham High
Source: MLS PIN. This data may not be complete. We recommend contacting the local school district to confirm school assignments for this home.
Get a cash offer in 3 minutes
Find out how much your home could sell for in as little as 3 minutes with a no-obligation cash offer.
Estimated market value
$2,154,100
Get a cash offer in 3 minutes
Find out how much your home could sell for in as little as 3 minutes with a no-obligation cash offer.
Estimated market value
$2,154,100
- Massachusetts
- Norfolk County
- Needham
- 02492
- 66 Stevens Rd
