
Conveniently located near Main Street in desirable East Greenwich, with easy access to shops, restaurants, and everyday amenities! This inviting 3-bedroom, 2-full-bath Ranch features hardwood floors and eat-in kitchen with granite countertops, stainless steel appliances, maple cabinetry, and a slider to the rear deck. The main level also offers a comfortable living room, three bedrooms, a full bathroom, and a unique sunken flex room with vaulted ceilings, ideal for a family room, home office, or additional living space. The recently refinished basement provides even more versatility with a recreation room, office area, laundry area, and second full bathroom. Recent improvements include four new mini-split systems, a new 200-amp electrical service with updated wiring throughout the home, a new indirect hot water tank, new bulkhead, and insulation upgrades through RISE Energy. Outside, enjoy a fully fenced 10,000-square-foot lot featuring a rear deck, firepit, and plenty of yard space. A Must See! Be sure to check out the attached 360° virtual tour! Sale subject to seller finding suitable housing.
Pending
$599,000
66 Wanton Shippee Rd, East Greenwich, RI 02818
3beds
2,436sqft
Single Family Residence
Built in 1964
10,001 Square Feet Lot
$-- Zestimate®
$246/sqft
$-- HOA
What's special
Laundry areaPlenty of yard spaceMaple cabinetryRecently refinished basementRecreation roomRear deckOffice area
- 12 days
- 1,006
- 66
Likely to sell faster than
Zillow last checked:
Listing updated:
Listed by:
Blanchet Group Info@BlanchetGroup.com,
RE/MAX Town & Country
Source: StateWide MLS RI,MLS#: 1426661
Facts & features
Interior
Bedrooms & bathrooms
- Bedrooms: 3
- Bathrooms: 2
- Full bathrooms: 2
Bedroom 1
- Features: Ceiling Height 7 to 9 ft
- Level: First
Bedroom 2
- Features: Ceiling Height 7 to 9 ft
- Level: First
Bedroom 3
- Features: Ceiling Height 7 to 9 ft
- Level: First
Bathroom
- Features: Ceiling Height 7 to 9 ft
- Level: First
Bathroom
- Level: Lower
Family room
- Features: Ceiling Height 7 to 9 ft
- Level: First
Kitchen
- Features: Ceiling Height 7 to 9 ft
- Level: First
Other
- Level: Lower
Living room
- Features: Ceiling Height 7 to 9 ft
- Level: First
Office
- Level: Lower
Recreation room
- Level: Lower
Storage
- Level: Lower
Heating
- Oil, Baseboard, Forced Water
Cooling
- Heat Pump
Appliances
- Included: Dishwasher, Exhaust Fan, Disposal, Microwave, Refrigerator
Features
- Wall (Dry Wall), Wall (Plaster), Stairs, Plumbing (Mixed), Insulation (Ceiling), Insulation (Walls), Ceiling Fan(s)
- Flooring: Hardwood, Laminate, Carpet
- Windows: Insulated Windows
- Basement: Full,Interior and Exterior,Partially Finished,Bath/Stubbed,Family Room,Laundry,Office,Storage Space,Utility
- Has fireplace: No
- Fireplace features: None
Interior area
- Total structure area: 1,392
- Total interior livable area: 2,436 sqft
- Finished area above ground: 1,392
- Finished area below ground: 1,044
Video & virtual tour
Property
Parking
- Total spaces: 4
- Parking features: No Garage
Features
- Patio & porch: Deck
Lot
- Size: 10,001 Square Feet
Details
- Foundation area: 1056
- Parcel number: EGREM064B008L024U0000
- Zoning: R10
Construction
Type & style
- Home type: SingleFamily
- Architectural style: Ranch
- Property subtype: Single Family Residence
Materials
- Dry Wall, Plaster, Vinyl Siding
- Foundation: Concrete Perimeter
Condition
- New construction: No
- Year built: 1964
Utilities & green energy
- Electric: 200+ Amp Service, Circuit Breakers
- Utilities for property: Sewer Connected, Water Connected
Community & HOA
Community
- Features: Near Public Transport, Golf, Highway Access, Interstate, Restaurants, Schools, Near Shopping
- Subdivision: Lillibridge
HOA
- Has HOA: No
Location
- Region: East Greenwich
Financial & listing details
- Price per square foot: $246/sqft
- Tax assessed value: $471,700
- Annual tax amount: $8,017
- Date on market: 10/23/2026
- Inclusions: While all information is believed to be accurate, buyers and buyers’ agents are encouraged to conduct their own due diligence. Subject to seller finding suitable housing.
Estimated market value
Not available
Estimated sales range
Not available
Not available
Price history
| Date | Event | Price |
|---|---|---|
| 10/27/2026 | Pending sale | $599,000$246/sqft |
Source:  StateWide MLS RI #1426661 Report a problem | ||
| 10/23/2026 | Listed for sale | $599,000+139.6%$246/sqft |
Source: StateWide MLS RI #1426661 Report a problem | ||
| 10/4/2024 | Sold | $250,000-54.1%$103/sqft |
Source: Public Record Report a problem | ||
| 3/29/2024 | Sold | $545,000+1.1%$224/sqft |
Source: StateWide MLS RI #1353138 Report a problem | ||
| 3/6/2024 | Pending sale | $539,000$221/sqft |
Source: StateWide MLS RI #1353138 Report a problem | ||
| 2/27/2024 | Contingent | $539,000$221/sqft |
Source: StateWide MLS RI #1353138 Report a problem | ||
| 2/20/2024 | Listed for sale | $539,000+65.8%$221/sqft |
Source: StateWide MLS RI #1353138 Report a problem | ||
| 1/29/2019 | Sold | $325,000+55.7%$133/sqft |
Source: StateWide MLS RI #1213957 Report a problem | ||
| 11/5/2012 | Sold | $208,760-5.1%$86/sqft |
Source: Agent Provided Report a problem | ||
| 10/31/2012 | Pending sale | $219,900$90/sqft |
Source: Keller Williams Realty #1025479 Report a problem | ||
| 10/13/2012 | Price change | $219,900-6.4%$90/sqft |
Source: Keller Williams Realty #1025479 Report a problem | ||
| 9/7/2012 | Price change | $235,000-6%$96/sqft |
Source: Keller Williams Realty #1015928 Report a problem | ||
| 4/28/2012 | Listed for sale | $249,900+53.2%$103/sqft |
Source: Keller Williams Realty #1015928 Report a problem | ||
| 2/1/2012 | Sold | $163,100-28.8%$67/sqft |
Source: Public Record Report a problem | ||
| 6/18/2011 | Listing removed | $229,000$94/sqft |
Source: New Market Realty #987153 Report a problem | ||
| 5/4/2011 | Price change | $229,000-8%$94/sqft |
Source: New Market Realty #987153 Report a problem | ||
| 4/7/2011 | Price change | $249,000-7.4%$102/sqft |
Source: New Market Realty #987153 Report a problem | ||
| 3/20/2011 | Listed for sale | $269,000+106.9%$110/sqft |
Source: New Market Realty #987153 Report a problem | ||
| 1/18/1994 | Sold | $130,000$53/sqft |
Source: Public Record Report a problem | ||
Public tax history
| Year | Property taxes | Tax assessment |
|---|---|---|
| 2025 | $7,344 +5.7% | $471,700 |
| 2024 | $6,948 +4.7% | $471,700 +55.3% |
| 2023 | $6,638 +2% | $303,800 |
| 2022 | $6,507 +1.9% | $303,800 |
| 2021 | $6,383 +3.2% | $303,800 +15.1% |
| 2020 | $6,183 +3% | $263,900 +2% |
| 2019 | $6,002 +0.9% | $258,600 |
| 2018 | $5,948 +9.8% | $258,600 +12.9% |
| 2017 | $5,418 -1.8% | $229,000 |
| 2016 | $5,517 +3.6% | $229,000 |
| 2015 | $5,327 +1.4% | $229,000 +1.4% |
| 2014 | $5,254 +15.5% | $225,900 |
| 2013 | $4,550 | $225,900 |
| 2012 | $4,550 +1.4% | $225,900 -11.9% |
| 2011 | $4,486 +1.4% | $256,500 |
| 2010 | $4,425 +2.6% | $256,500 -16.1% |
| 2009 | $4,312 +0.7% | $305,790 |
| 2008 | $4,281 +8.9% | $305,790 |
| 2007 | $3,932 +16.5% | $305,790 +66% |
| 2006 | $3,376 +2.4% | $184,160 |
| 2004 | $3,298 +4.5% | $184,160 |
| 2003 | $3,157 | $184,160 |
Find assessor info on the county website
Monthly payment
Est. payment
Payment breakdown
Explore the cost of this home by adjusting the details. Changes won't be saved.Climate risks
Neighborhood: 02818
- $573,5003 bd2 ba1.8k sqft58 Wanton Shippee Rd, East Greenwich, RI 02818Off Market
- $462,5002 bd1 ba966 sqft65 Friendly Rd, East Greenwich, RI 02818Off Market
- $652,2003 bd1 ba1.8k sqft78 Wanton Shippee Rd, East Greenwich, RI 02818Off Market
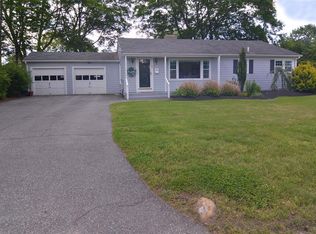
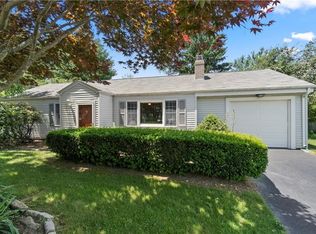
- $512,6003 bd1 ba1.1k sqft67 Wanton Shippee Rd, East Greenwich, RI 02818Off Market
Similar homes
- $599,9003 bd2 ba1.8k sqft49 Chace St, Warwick, RI 02818For Sale

 MLS ID #1427044, John Manocchio, REMAX Revolution. StateWide MLS RI
- $729,0003 bd3 ba2.8k sqft99 Bond St, Warwick, RI 02818For Sale
 MLS ID #1427677, Donna Evans, Real Broker, LLC. StateWide MLS RI
- $699,0003 bd2 ba1.7k sqft154 Spring Valley Dr, East Greenwich, RI 02818For Sale
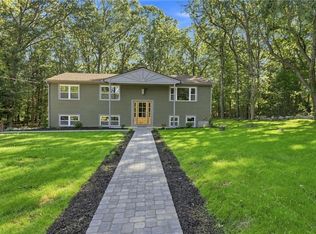 MLS ID #1426497, Nick Delafano, Century 21 Limitless. StateWide MLS RI
- $750,0003 bd2 ba1.9k sqft804 Love Ln, Warwick, RI 02818For Sale
 MLS ID #1427231, Jack Silberman, Blue Star Properties. StateWide MLS RI
- $799,0003 bd3 ba1.6k sqft1 Midlands Dr, East Greenwich, RI 02818For SaleMLS ID #1426411, Ian Iannuccilli, RE/MAX Professionals. StateWide MLS RI
- $429,0003 bd1 ba1.9k sqft60 Ideal Ct, Warwick, RI 02818For SaleMLS ID #1426826, Fitzpatrick Team, RE/MAX Results. StateWide MLS RI
- $749,9003 bd2 ba1.2k sqft30 Ledge Rd, East Greenwich, RI 02818For SaleMLS ID #1426109, Elvis Macedo, Williams & Stuart Real Estate. StateWide MLS RI
- $699,9003 bd2 ba2k sqft10 Colonial Rd, North Kingstown, RI 02852For SaleMLS ID #1427407, Michael Zannini, Real Broker, LLC. StateWide MLS RI
- $599,9002 bd1 ba1.7k sqft2447 Division Rd, East Greenwich, RI 02818For SaleMLS ID #1422441, Aaron Niedzwiadek, LPT Realty. StateWide MLS RI
- $635,0003 bd1 ba2.4k sqft91 Duchess St, Warwick, RI 02886For SaleMLS ID #1427241, Alexander Fraioli, Edge Realty RI. StateWide MLS RI
- $729,9003 bd3 ba2.6k sqft2075 Division Rd, East Greenwich, RI 02818For SaleMLS ID #1423837, Kara Guerette, REMAX Revolution. StateWide MLS RI
- $550,0003 bd3 ba2.2k sqftSpring Run, East Greenwich, RI 02818For SaleMLS ID #1425772, Trisha Gloria, Lamacchia Realty, Inc. StateWide MLS RI
- $799,9004 bd3 ba2.8k sqft22 Gilbert Stuart Dr, Warwick, RI 02818For SaleMLS ID #1425496, Katie Wright, Century 21 Limitless. StateWide MLS RI
- $759,0004 bd3 ba2.2k sqft295 Frenchtown Rd, East Greenwich, RI 02818For SaleMLS ID #1423494, Matthew Eliason, Keller Williams South Watuppa. StateWide MLS RI
- $600,0003 bd2 ba2.5k sqft872 Main Ave, Warwick, RI 02886For SaleMLS ID #1426722, Delmy Recinos, Hemekedeal Realty, LLC. StateWide MLS RI
- $664,9003 bd3 ba2.3k sqft40 Fairfield Dr, North Kingstown, RI 02852For SaleMLS ID #1426284, The Petreccia Group, RE/MAX ADVANTAGE GROUP. StateWide MLS RI
- $550,0003 bd2 ba2.2k sqft24 Parkside Way, North Kingstown, RI 02852For SaleMLS ID #1424386, Stephanie Barbusci, Yorway Realty. StateWide MLS RI
- $839,9002 bd3 ba2.2k sqft30 Vine St, East Greenwich, RI 02818For SaleMLS ID #1422525, Greg Dantas, RI Real Estate Services. StateWide MLS RI
- $749,5003 bd3 ba1.6k sqft28 Hill Top Dr, Warwick, RI 02818For SaleMLS ID #1423029, Clifford Ponte, Keller Williams South Watuppa. StateWide MLS RI
- $499,0002 bd1 ba1.4k sqft174 Ayrault Rd, East Greenwich, RI 02818For SaleMLS ID #1422958, Greg Dantas, RI Real Estate Services. StateWide MLS RI
