Move-in ready home located in a great Northeast Grand Junction neighborhood offering comfort, updates, and low maintenance living. This well kept property features 3 bedrooms, 2 bathrooms, and a spacious 2-car garage. Inside, you’ll find thoughtful updates throughout, including LVP flooring in the living room and primary bedroom, tile flooring in the kitchen, and an updated kitchen complete with newer stainless steel appliances. Both bathrooms have also been updated, giving the home a clean, modern feel. The exterior has been well maintained with a newer roof and swamp cooler, providing peace of mind for the next owner. Step out back to enjoy a private, easy-care yard featuring a pergola for relaxing or entertaining, a small grassy area, raised garden beds, a storage shed, and xeriscaping for minimal upkeep. Need room for your toys? The HOA provides access to a designated RV and trailer storage lot. Ask how you can save thousands in closing costs or lower your payment when using the sellers preferred lender. Call to schedule a showing today. Buyer to verify all info.
Sold for $359,000
Zestimate®
$359,000
660 30th Rd, Grand Junction, CO 81504
3beds
2baths
1,100sqft
Single Family Residence
Built in 2000
6,534 Square Feet Lot
$359,000 Zestimate®
$326/sqft
$2,287 Estimated rent
Home value
$359,000
$341,000 - $377,000
$2,287/mo
Zestimate® history
Owner options
List your home for rent
$2,287/mo
Rent Zestimate®
Find your next renter with Zillow Rental Manager. Plus, with online applications, you can quickly screen prospective tenants – for free.
$2,287/mo
Rent Zestimate®
Refinance and save
$2,288/mo
Est. payment
Refinancing to a lower rate could help reduce your monthly payments and save thousands over the life of the loan.
$2,288/mo
Est. payment
Explore your selling options
Work with a Zillow partner agent
Leverage their expertise and Zillow's premium Showcase listings to get your home seen by more buyers.
Get startedList with your own agent
Get your home in front of millions of buyers by listing it on Zillow.
Learn how to do itSell it yourself
Take full control of how buyers see your home on Zillow by listing For Sale by Owner (FSBO).
List your homeWhat's special
Raised garden bedsSmall grassy areaStorage shedNewer roofXeriscaping for minimal upkeepPrivate easy-care yardUpdated kitchen
Zillow last checked:
Listing updated:
Listed by:
KEALLAN DOWELLS 808-203-9359,
BROWN REAL ESTATE CO
Bought with:
LISA FULMER
THE CHRISTI REECE GROUP
Source: GJARA,MLS#: 20262874
Facts & features
Interior
Bedrooms & bathrooms
- Bedrooms: 3
- Bathrooms: 2
Rooms
- Room types: None
Primary bedroom
- Level: Main
- Dimensions: 13 X 14.5
Bedroom 2
- Level: Main
- Dimensions: 8 X 10
Bedroom 3
- Level: Main
- Dimensions: 10 X 10
Dining room
- Level: Main
- Dimensions: 8 X 9
Family room
- Dimensions: n/a
Kitchen
- Level: Main
- Dimensions: 6 X 8
Laundry
- Level: Main
- Dimensions: n/a
Living room
- Level: Main
- Dimensions: 11 X 19
Heating
- Baseboard
Cooling
- Evaporative Cooling
Appliances
- Included: Dishwasher, Electric Oven, Electric Range, Disposal, Microwave, Refrigerator, Washer
- Laundry: Laundry Closet, In Hall
Features
- Ceiling Fan(s), Kitchen/Dining Combo, Main Level Primary, Solid Surface Counters, Walk-In Closet(s)
- Flooring: Carpet, Luxury Vinyl, Luxury VinylPlank, Tile
- Has fireplace: No
- Fireplace features: None
Interior area
- Total structure area: 1,100
- Total interior livable area: 1,100 sqft
Property
Parking
- Total spaces: 2
- Parking features: Attached, Garage, Garage Door Opener
- Attached garage spaces: 2
Accessibility
- Accessibility features: None
Features
- Stories: 1
- Patio & porch: Other, See Remarks
- Exterior features: Sprinkler/Irrigation, Shed
- Fencing: Privacy
Lot
- Size: 6,534 Square Feet
- Dimensions: 0.15 of Acre
- Features: Sprinklers In Rear, Sprinklers In Front, Landscaped, Xeriscape
Details
- Additional structures: Pergola, Shed(s)
- Parcel number: 294304256006
- Zoning description: Residential SF
Construction
Type & style
- Home type: SingleFamily
- Architectural style: Ranch
- Property subtype: Single Family Residence
Materials
- Wood Siding, Wood Frame
- Foundation: Slab
- Roof: Asphalt,Composition
Condition
- Year built: 2000
Utilities & green energy
- Sewer: Connected
- Water: Public
Green energy
- Water conservation: Water-Smart Landscaping
Community & HOA
Community
- Subdivision: Faircloud Sub
HOA
- Has HOA: Yes
- Services included: Other, See Remarks
- HOA fee: $128 annually
Location
- Region: Grand Junction
- Elevation: 4583
Financial & listing details
- Price per square foot: $326/sqft
- Tax assessed value: $332,920
- Annual tax amount: $1,336
- Date on market: 6/17/2026
- Road surface type: Paved
Price history
| Date | Event | Price |
|---|---|---|
| 7/30/2026 | Sold | $359,000-1.6%$326/sqft |
Source: GJARA #20262874 Report a problem | ||
| 7/8/2026 | Pending sale | $365,000$332/sqft |
Source: GJARA #20262874 Report a problem | ||
| 6/17/2026 | Listed for sale | $365,000+108.6%$332/sqft |
Source: GJARA #20262874 Report a problem | ||
| 5/5/2017 | Sold | $175,000$159/sqft |
Source: GJARA #20171490 Report a problem | ||
| 4/1/2017 | Pending sale | $175,000$159/sqft |
Source: Coldwell Banker Distinctive Properties #20171490 Report a problem | ||
| 4/1/2017 | Listed for sale | $175,000+32.6%$159/sqft |
Source: Coldwell Banker Distinctive Properties #20171490 Report a problem | ||
| 11/4/2004 | Sold | $132,000+37.5%$120/sqft |
Source: Public Record Report a problem | ||
| 3/3/2003 | Sold | $95,990$87/sqft |
Source: Public Record Report a problem | ||
Public tax history
| Year | Property taxes | Tax assessment |
|---|---|---|
| 2025 | $1,336 +1% | $23,470 +7.8% |
| 2024 | $1,322 +11.2% | $21,770 -3.6% |
| 2023 | $1,189 -0.3% | $22,580 +42.1% |
| 2022 | $1,193 +16.5% | $15,890 -2.8% |
| 2021 | $1,025 | $16,350 +13.4% |
| 2020 | $1,025 +12.6% | $14,420 -0.7% |
| 2019 | $910 | $14,520 +18% |
| 2018 | $910 +26% | $12,300 +10.7% |
| 2017 | $723 | $11,110 +0.8% |
| 2016 | $723 -1.2% | $11,020 |
| 2015 | $732 +24.2% | $11,020 +24.4% |
| 2014 | $589 | $8,860 |
| 2013 | -- | $8,860 -28.1% |
| 2012 | $783 | $12,330 |
| 2011 | -- | $12,330 -19.3% |
| 2010 | -- | $15,270 |
| 2009 | -- | $15,270 +21% |
| 2008 | $907 -8.7% | $12,620 |
| 2007 | $993 +20.9% | $12,620 +22.1% |
| 2006 | $821 -8.4% | $10,340 |
| 2005 | $896 +31.9% | $10,340 +22.1% |
| 2004 | $680 -14.6% | $8,470 -13% |
| 2003 | $796 +13.3% | $9,740 +7.4% |
| 2002 | $703 -14.3% | $9,070 -6.1% |
| 2001 | $820 | $9,660 |
Find assessor info on the county website
Neighborhood: 81504
Nearby homes
- $342,1003 bd2 ba1.1k sqft658 30th Rd, Grand Junction, CO 81504Off Market
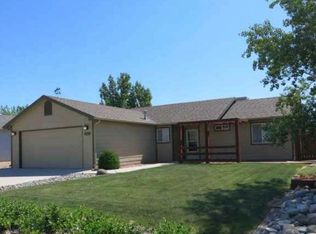
- $368,5003 bd2 ba1.2k sqft662 30th Rd, Grand Junction, CO 81504Off Market
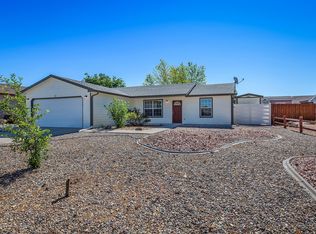
- $362,4003 bd2 ba1.4k sqft663 Faircloud Way, Grand Junction, CO 81504Off Market
- $347,0003 bd2 ba1.2k sqft661 Faircloud Way, Grand Junction, CO 81504Off Market
- $384,5003 bd2 ba1.4k sqft656 30th Rd, Grand Junction, CO 81504Off Market
- $393,1003 bd2 ba1.4k sqft665 Faircloud Way, Grand Junction, CO 81504Off Market
- $361,0003 bd2 ba1.1k sqft664 30th Rd, Grand Junction, CO 81504Off Market
- $375,4003 bd2 ba1.4k sqft659 Faircloud Way, Grand Junction, CO 81504Off Market
Nearby schools
GreatSchools rating
- 7/10Thunder Mountain Elementary SchoolGrades: PK-5Distance: 0.7 mi
- 2/10Grand Mesa Middle SchoolGrades: 6-8Distance: 1.6 mi
- 3/10Central High SchoolGrades: 9-12Distance: 1.6 mi
Schools provided by the listing agent
- Elementary: Thunder MT
- Middle: Bookcliff
- High: Central
Source: GJARA. This data may not be complete. We recommend contacting the local school district to confirm school assignments for this home.
Sell for more on Zillow
Get a Zillow Showcase℠ listing at no additional cost and you could sell for .
$359,000
2% more
+$7,180
With Zillow Showcase(estimated)
$366,180
Sell for more on Zillow
Get a Zillow Showcase℠ listing at no additional cost and you could sell for .
$359,000
2% more
+$7,180
With Zillow Showcase(estimated)
$366,180
- Colorado
- Mesa County
- Grand Junction
- 81504
- 660 30th Rd
