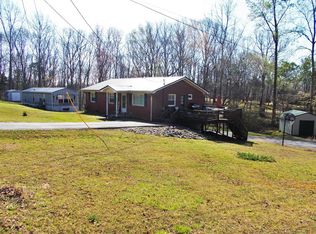
Welcome to your West Tennessee dream home! This beautifully updated residence offers the perfect blend of country charm and modern convenience. Listed as a spacious 3-bed, 2.5-bath, the versatile layout includes two additional basement rooms (perfect for a home gym, office, or bedrooms 4 and 5). High-end upgrades provide peace of mind: a 10-year-old roof, a 4-year-old HVAC, and a full home security system. Inside, you'll find a remodeled master bath, newer flooring and a remodeled kitchen featuring custom cabinets, a gas stove, and a brand-new refrigerator. Outdoor living is a breeze with a spacious back deck, a two-car attached garage, and a concrete driveway. Hobbyists will love the approx. 730 sqft shop building! Location is unbeatable for recreation: just 5 minutes from Magic Valley Golf Course and 8 minutes from Beaver Dam Restaurant and Marina. Whether you're hitting the links or the lake, this gem is ready for you. Schedule your private tour today!
For sale
$599,000
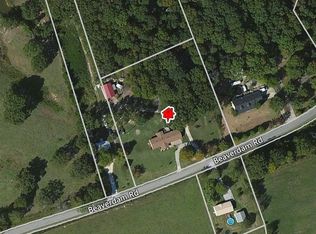
660 Beaver Dam Rd, Camden, TN 38320
3beds
3,716sqft
Residential
Built in 1995
4.18 Acres Lot
$567,800 Zestimate®
$161/sqft
$-- HOA
What's special
Beautifully updated residenceGas stoveRemodeled kitchenSpacious back deckBrand-new refrigeratorNewer flooringCustom cabinets
- 167 days
- 186
- 2
Zillow last checked:
Listing updated:
Listed by:
Alexander Warren 731-819-7536,
Premier Realty Group of West Tennessee LLC 731-642-6165
Source: Tennessee Valley MLS ,MLS#: 136512
Facts & features
Interior
Bedrooms & bathrooms
- Bedrooms: 3
- Bathrooms: 3
- Full bathrooms: 2
- 1/2 bathrooms: 1
- Main level bedrooms: 3
Rooms
- Room types: Living Room, Kitchen, Utility Room, Bedroom 1, Bedroom 2, Bedroom 3, Rec Room, Unfinished Room, Den
Primary bedroom
- Level: Main
- Area: 325.9
- Dimensions: 15.83 x 20.58
Bedroom 2
- Level: Main
- Area: 160.71
- Dimensions: 11.08 x 14.5
Bedroom 3
- Level: Main
- Area: 166.25
- Dimensions: 11.08 x 15
Kitchen
- Level: Main
- Area: 400.81
- Dimensions: 15.67 x 25.58
Living room
- Level: First
- Area: 336.19
- Dimensions: 15.17 x 22.17
Basement
- Area: 1857
Heating
- Wood Stove, Central Gas/Natural
Cooling
- Central Air
Appliances
- Included: Refrigerator, Dishwasher, Microwave, Range/Oven-Gas
- Laundry: Washer/Dryer Hookup, In Basement
Features
- Ceiling Fan(s), Walk-In Closet(s)
- Flooring: Wood & Other, Tile
- Windows: Screens
- Basement: Full,Partially Finished
- Attic: Partially Floored,Pull Down Stairs
- Number of fireplaces: 1
Interior area
- Total structure area: 3,716
- Total interior livable area: 3,716 sqft
Property
Parking
- Total spaces: 4
- Parking features: Double Attached Garage, Double Detached Garage, Concrete
- Attached garage spaces: 4
- Has uncovered spaces: Yes
Features
- Levels: One
- Stories: 1
- Patio & porch: Front Porch, Rear Porch, Deck, Covered Porch
- Exterior features: Garden, Storage
- Fencing: None
- Waterfront features: W/I 5 miles
Lot
- Size: 4.18 Acres
- Dimensions: 4.18
- Features: County
Details
- Additional structures: Storage
- Parcel number: 008.01
Construction
Type & style
- Home type: SingleFamily
- Architectural style: Traditional
- Property subtype: Residential
Materials
- Vinyl Siding
Condition
- Year built: 1995
Utilities & green energy
- Sewer: Septic Tank
- Water: Public
Community & HOA
Community
- Security: Security System
- Subdivision: None
Location
- Region: Camden
Financial & listing details
- Price per square foot: $161/sqft
- Tax assessed value: $392,600
- Annual tax amount: $1,675
- Date on market: 4/1/2026
- Road surface type: Paved
Estimated market value
$567,800
$539,000 - $596,000
$2,886/mo
Price history
| Date | Event | Price |
|---|---|---|
| 4/1/2026 | Listed for sale | $599,000+99.7%$161/sqft |
Source:  Tennessee Valley MLS #136512 Report a problem Tennessee Valley MLS #136512 Report a problem | ||
| 7/19/2021 | Sold | $300,000+96.1%$81/sqft |
Source: Public Record Report a problem | ||
| 2/22/2016 | Sold | $153,000-9.9%$41/sqft |
Source: Public Record Report a problem | ||
| 6/1/2015 | Price change | $169,737-5.6%$46/sqft |
Source: Bass Realty Company #112989 Report a problem | ||
| 5/18/2015 | Listed for sale | $179,787$48/sqft |
Source: Bass Realty Company #112989 Report a problem | ||
| 4/9/2015 | Listing removed | $179,787$48/sqft |
Source: Bass Realty Company #112989 Report a problem | ||
| 3/27/2015 | Listed for sale | $179,787+2.8%$48/sqft |
Source: Bass Realty Company #112989 Report a problem | ||
| 12/1/2013 | Listing removed | $174,900$47/sqft |
Source: CENTURY 21 Great Start Realty & Auction #108734 Report a problem | ||
| 7/16/2013 | Price change | $174,900-2.8%$47/sqft |
Source: CENTURY 21 Great Start Realty & Auction #108734 Report a problem | ||
| 12/6/2012 | Listed for sale | $179,900+1.1%$48/sqft |
Source: CENTURY 21 Great Start Realty #108734 Report a problem | ||
| 3/15/2005 | Sold | $178,000$48/sqft |
Source: Public Record Report a problem | ||
Public tax history
| Year | Property taxes | Tax assessment |
|---|---|---|
| 2025 | $1,675 +6.6% | $98,150 +70.3% |
| 2024 | $1,572 | $57,625 |
| 2023 | $1,572 | $57,625 |
| 2022 | $1,572 | $57,625 |
| 2021 | $1,572 +31.7% | $57,625 +31.9% |
| 2020 | $1,193 -5.9% | $43,700 +1.7% |
| 2019 | $1,268 | $42,975 |
| 2018 | $1,268 0% | $42,975 |
| 2017 | $1,268 +2% | $42,975 |
| 2016 | $1,243 -3.3% | $42,975 |
| 2015 | $1,285 +3.1% | $42,975 |
| 2014 | $1,246 | $42,975 +1.4% |
| 2013 | $1,246 +2.3% | $42,391 +2.3% |
| 2012 | $1,218 | $41,439 |
| 2011 | $1,218 | $41,439 |
| 2010 | $1,218 | $41,439 |
| 2009 | -- | $41,439 +13.8% |
| 2008 | $1,071 +3.4% | $36,419 +3.4% |
| 2007 | $1,035 +6.9% | $35,219 |
| 2006 | $969 | $35,219 |
| 2005 | $969 -8.9% | $35,219 |
| 2004 | $1,064 -17.9% | $35,219 -20.3% |
| 2002 | $1,295 | $44,199 +23.8% |
| 2001 | -- | $35,702 -75.4% |
| 2000 | -- | $145,411 |
Find assessor info on the county website
Monthly payment
Est. payment
Payment breakdown
Explore the cost of this home by adjusting the details. Changes won't be saved.Climate risks
Neighborhood: 38320
Nearby schools
Schools provided by the listing agent
- Elementary: Camden
- Middle: Camden
- High: Camden
Source: Tennessee Valley MLS . This data may not be complete. We recommend contacting the local school district to confirm school assignments for this home.
Similar homes
- $499,9004 bd4 ba2.8k sqft110 Carriage House Dr, Camden, TN 38320For Sale

 MLS ID #3543956, Jonathon Peirpoint. RealTracs MLS as distributed by MLS GRID
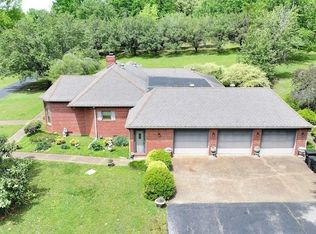
 - $546,0002 bd3 ba2.4k sqft1842 Highway 641 S, Camden, TN 38320For Sale
 MLS ID #136611, Brenda Stewart. Tennessee Valley MLS
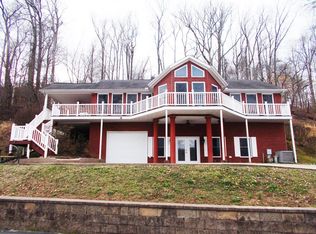
 - $675,0002 bd3 ba2.9k sqft696 Stirling Rd, Camden, TN 38320For Sale
 MLS ID #136397, Kevin Stepp. Tennessee Valley MLS
 - $299,5003 bd2 ba2.2k sqft225 Cedar Hollow Rd, Camden, TN 38320For Sale
 MLS ID #136518, Kevin Stepp. Tennessee Valley MLS
 - $299,5003 bd2 ba2.3k sqft225 Cedar Hollow Dr, Camden, TN 38320For SaleMLS ID #3176089, Kevin Stepp. RealTracs MLS as distributed by MLS GRID
- $599,9005 bd4 ba5k sqft5842 Old State Route 1, New Johnsonville, TN 37134For SaleMLS ID #3166989, Jonathon Peirpoint. RealTracs MLS as distributed by MLS GRID
- $365,0003 bd3 ba2.5k sqft250 Washington Ave, Camden, TN 38320For SaleMLS ID #3319354, Mika Sesler. RealTracs MLS as distributed by MLS GRID
- $699,9004 bd4 ba3.2k sqft202 N Clydeton Rd, Waverly, TN 37185For SaleMLS ID #3512792, Missy Chandler. RealTracs MLS as distributed by MLS GRID
- $300,0004 bd5 ba3.8k sqft375 Highway 13 N, Waverly, TN 37185For SaleMLS ID #3058407, Corinne Gonzalez. RealTracs MLS as distributed by MLS GRID
- $415,0004 bd2 ba1.9k sqft3429 Point Mason Rd, Big Sandy, TN 38221For SaleMLS ID #3261007, Daniel Demers. RealTracs MLS as distributed by MLS GRID
- $689,9003 bd4 ba2.9k sqft48 Airport Ct, Waverly, TN 37185For SaleMLS ID #3526876, Missy Chandler. RealTracs MLS as distributed by MLS GRID
- $750,0003 bd3 ba4k sqft10328 Highway 147, Stewart, TN 37175For SaleMLS ID #3251670, Kristi Dew. RealTracs MLS as distributed by MLS GRID
